
SJI PROJECT TOUR - quiet warmth
Project Location: Norwood Park, IL
Timeline: February 2026 - June 2026
Most design projects come with at least a few unexpected twists. Delays happen, products arrive damaged, measurements change, or plans need to be adjusted. But this project was refreshingly different. From the initial concept to installation day, almost everything fell into place exactly as we envisioned.
I first met my client at the Latina Exchange networking event in 2025. A year later, she reached out, ready to finally furnish the living and dining rooms in the home she had purchased a while back. She was tired of looking at two empty spaces and wanted them to feel warm, welcoming, and ready for everyday life as well as hosting family and friends.
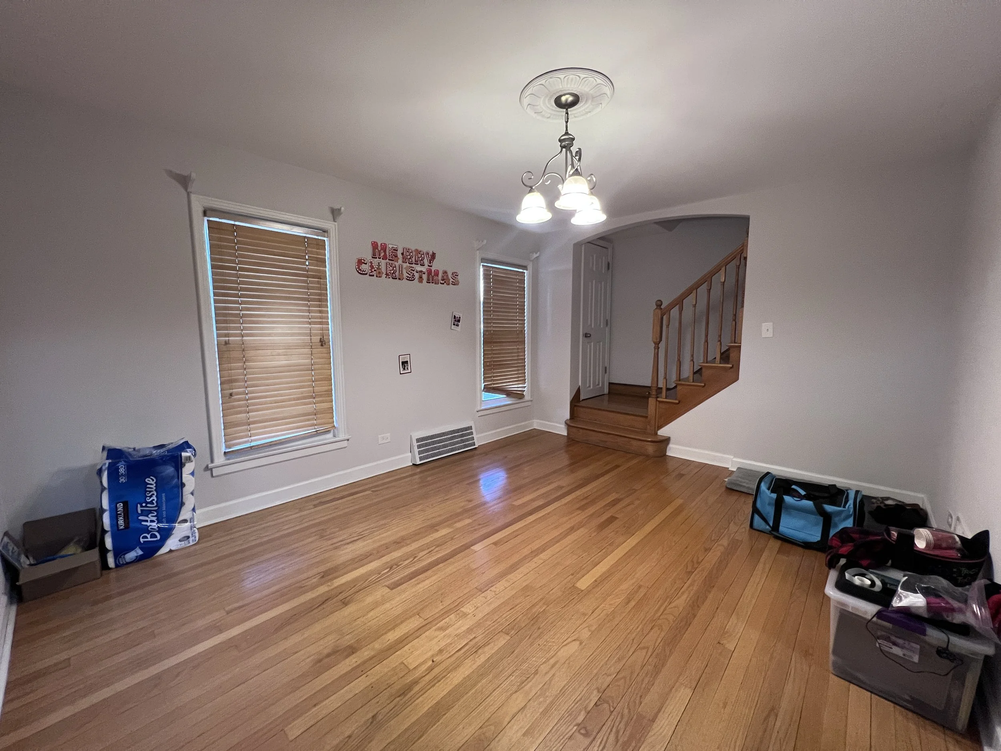
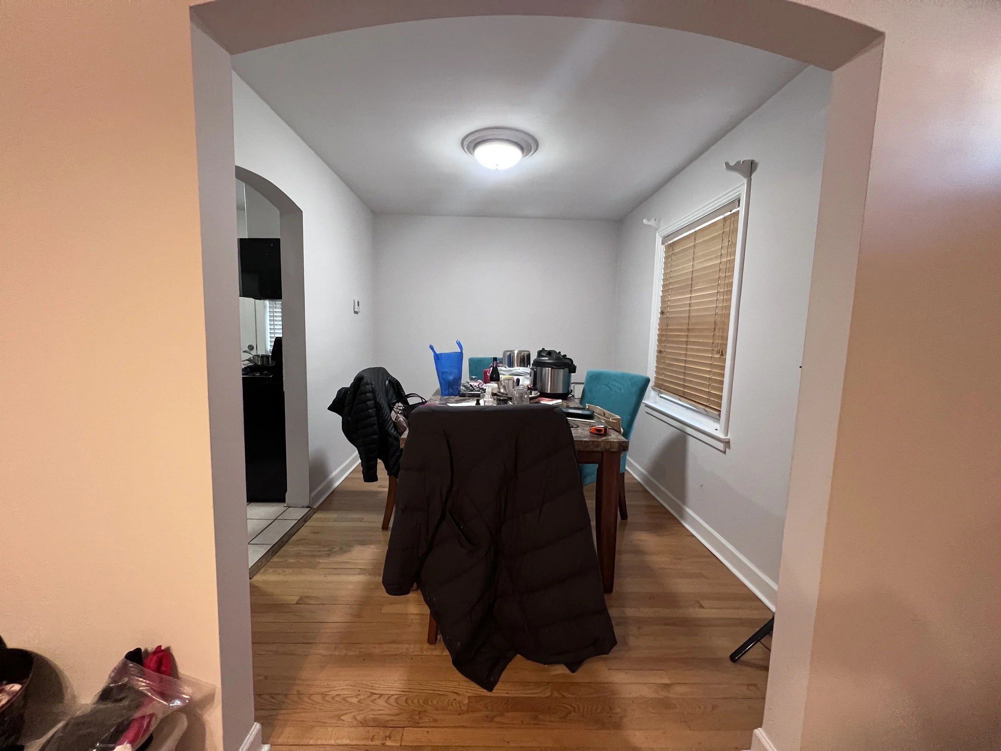
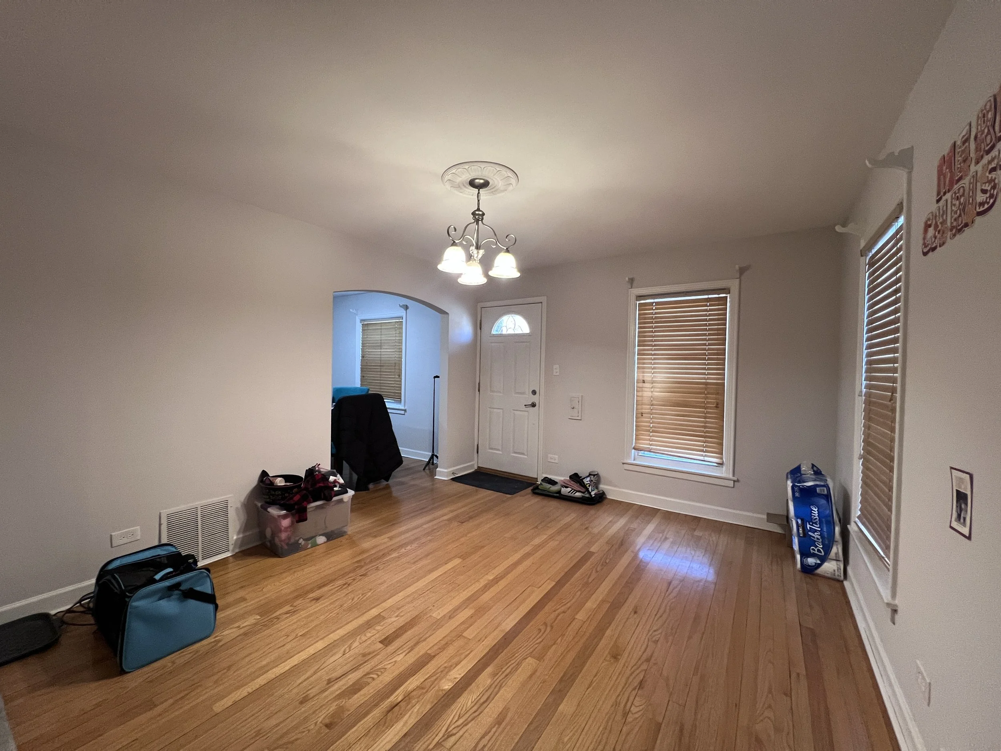
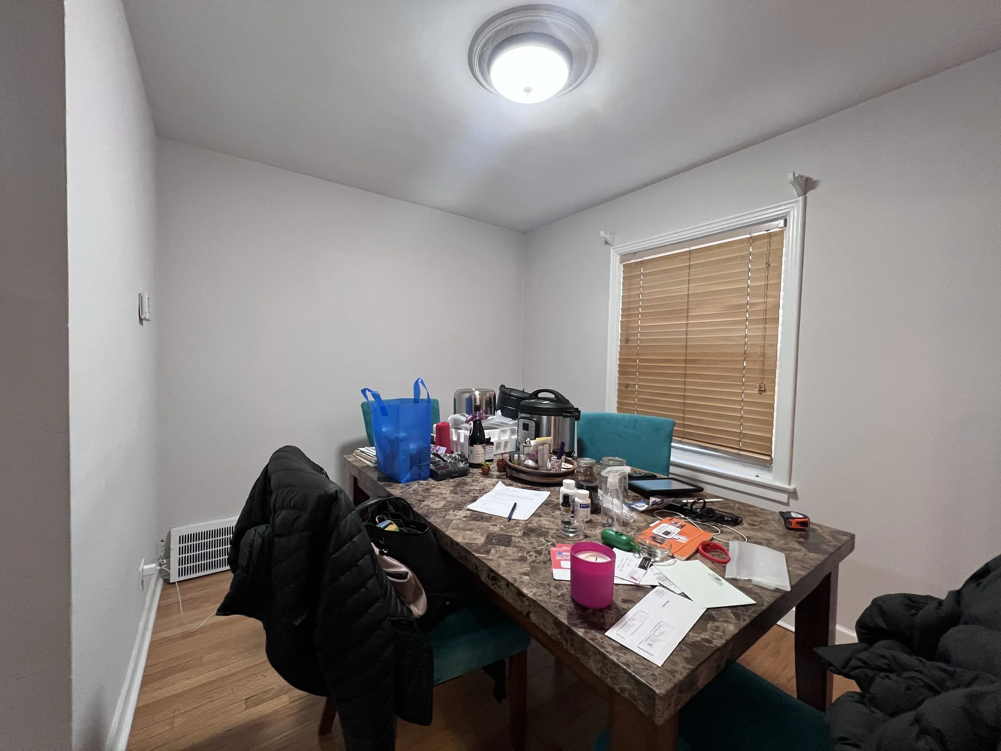
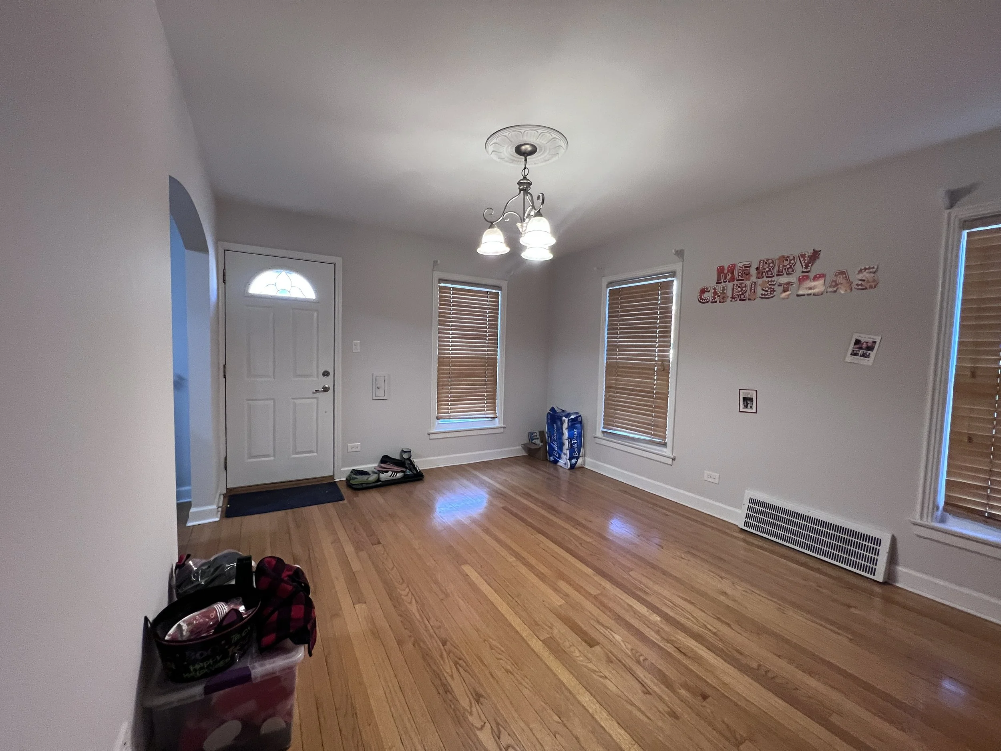
THE CHALLENGE
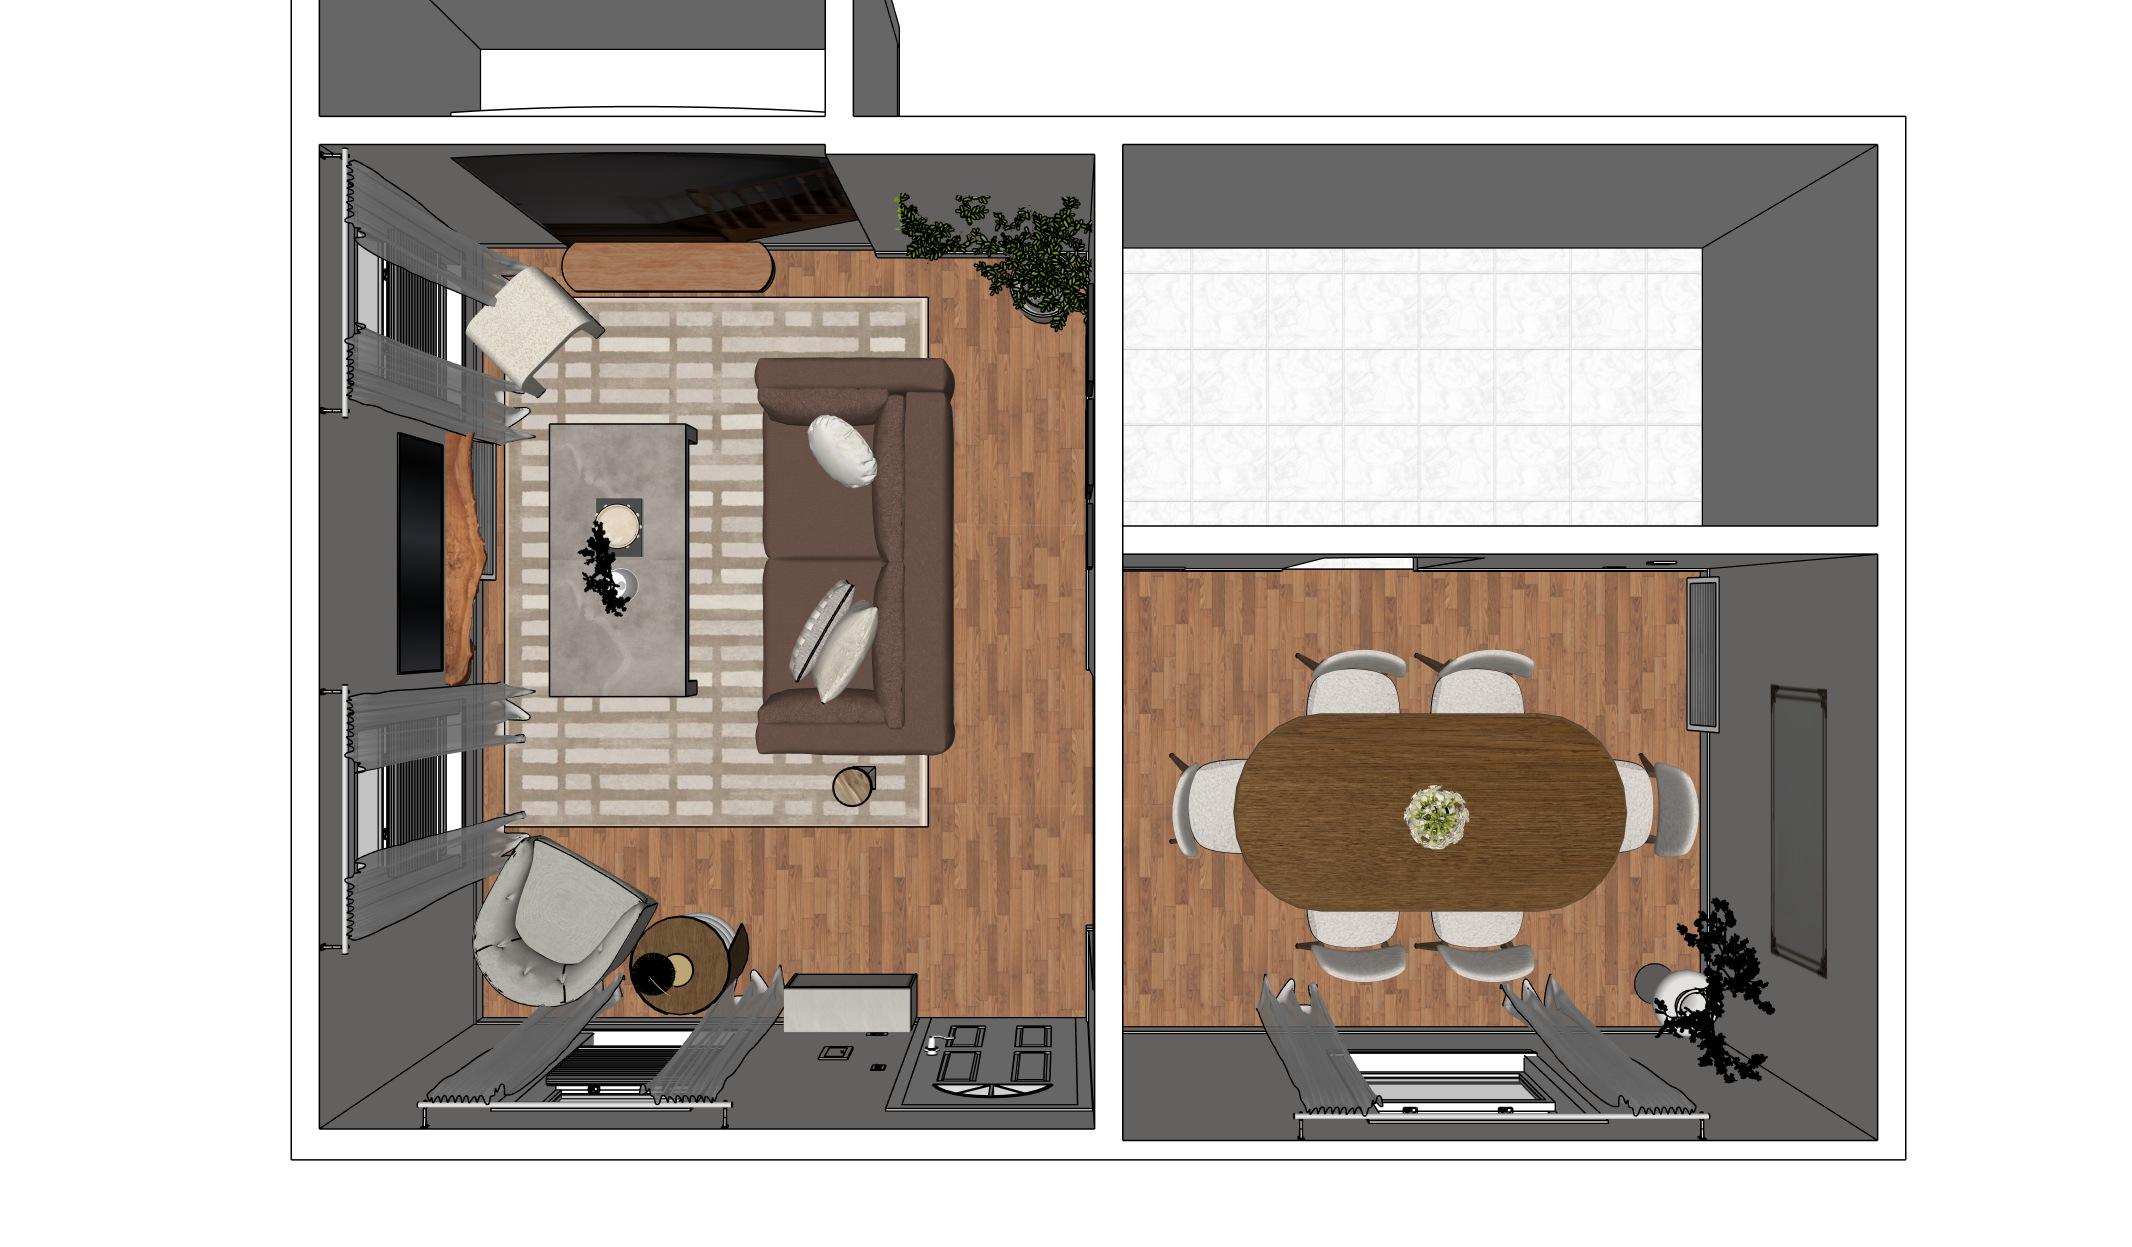
As with many smaller living rooms, the layout became the biggest design challenge. We had to figure out the best placement for the sofa and TV while working around the off-centered windows, floor vents, and maintaining a comfortable flow through the space.
We couldn't block the floor vents, which immediately limited our furniture placement options. The off-centered windows also made it difficult to create a layout that felt balanced. Every decision had to be intentional.
So, I did what any designer would do and sketched out every possible layout.
At first, we thought placing the TV on the wall opposite the windows would be our best option. The previous homeowners had even positioned their TV in the corner. But the more we studied the space, the more we realized the strongest solution was to completely rethink the layout.
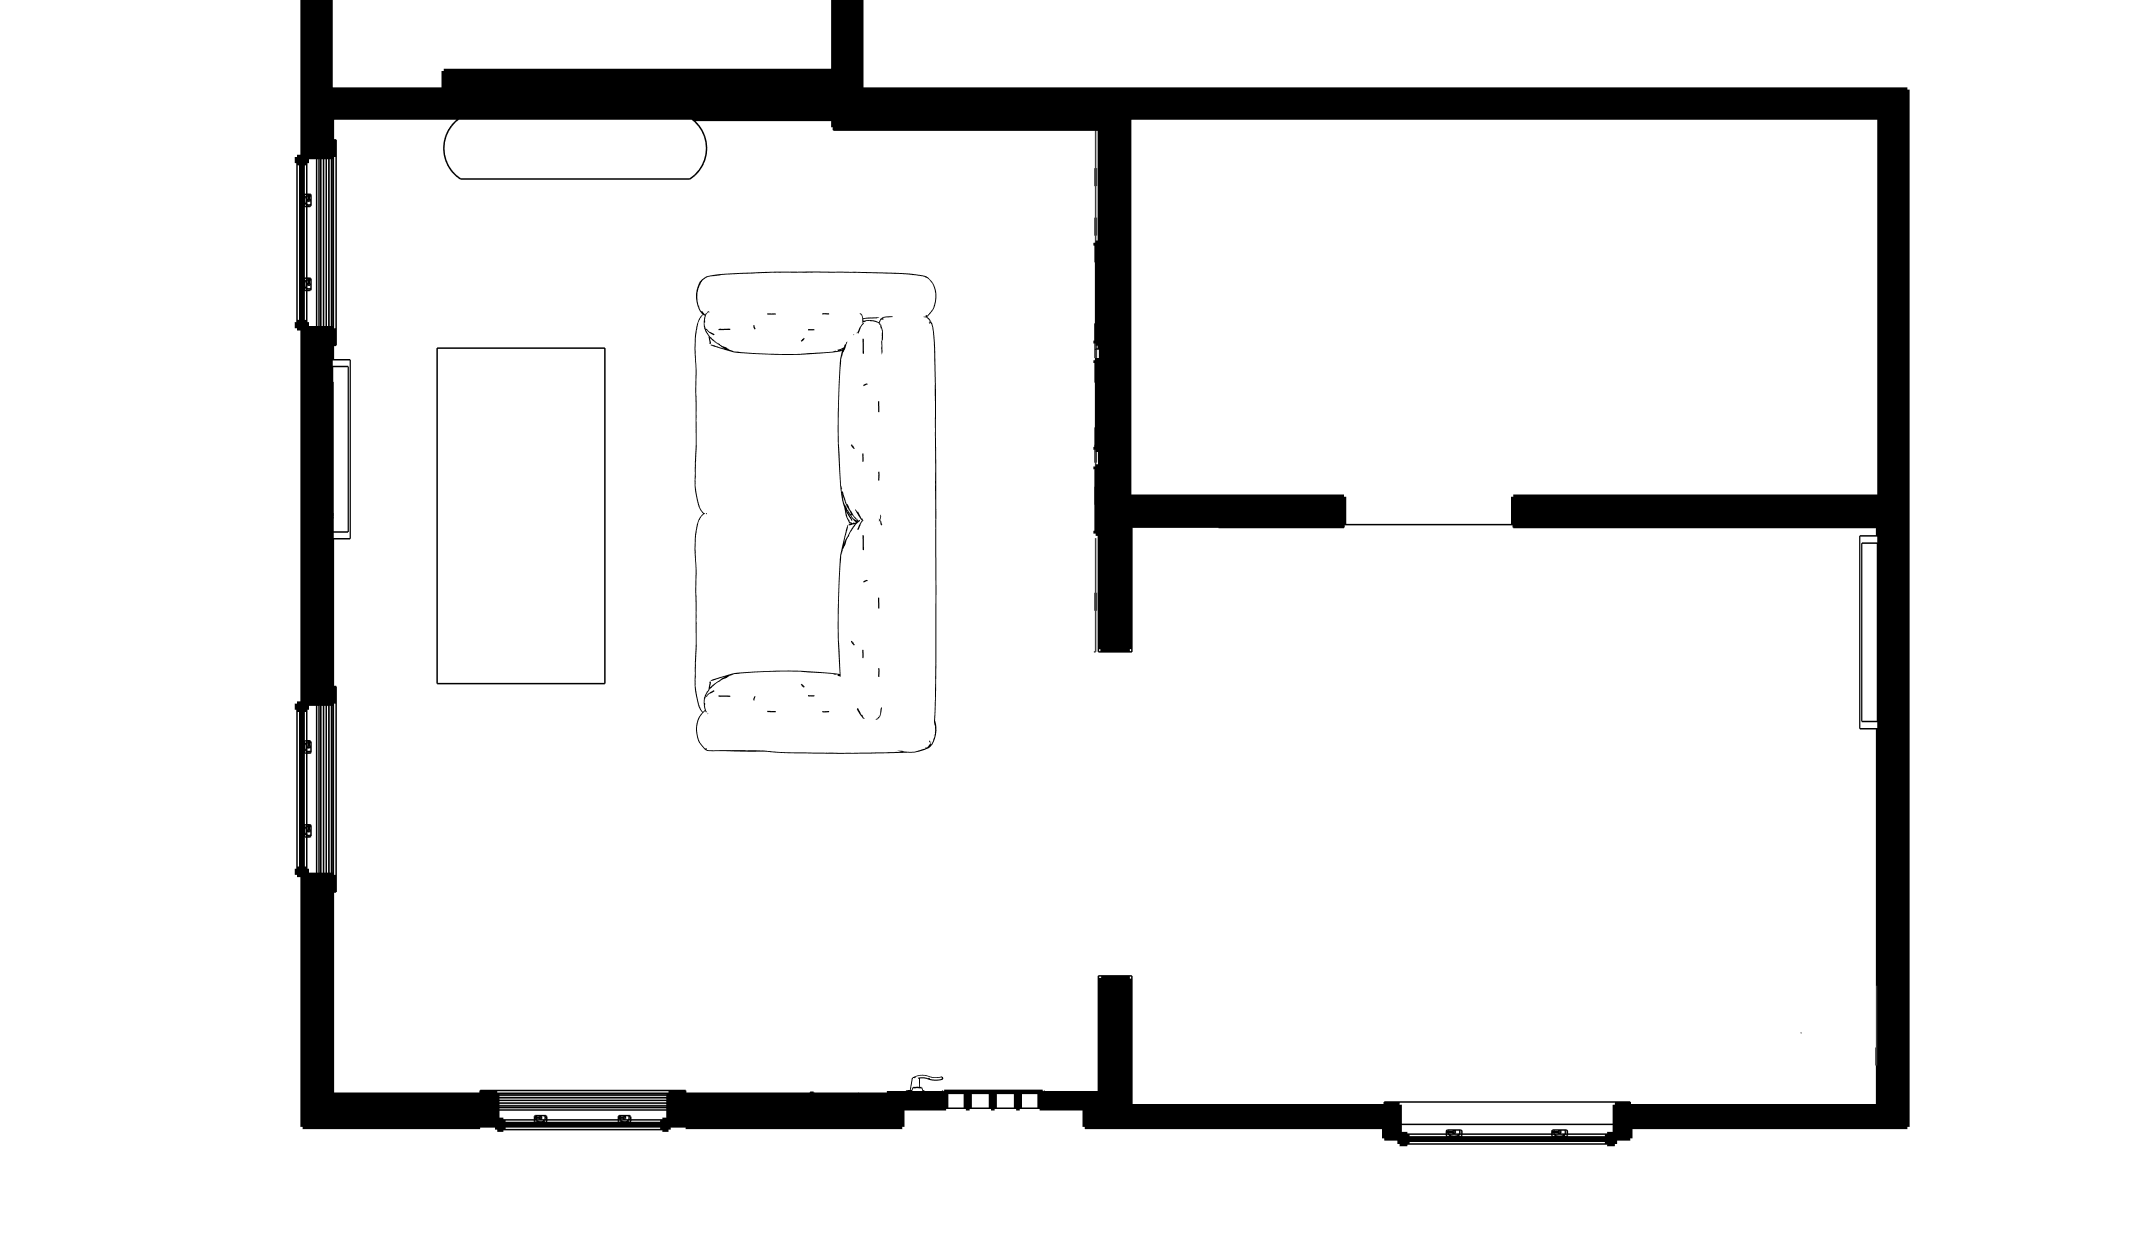
STEP 1
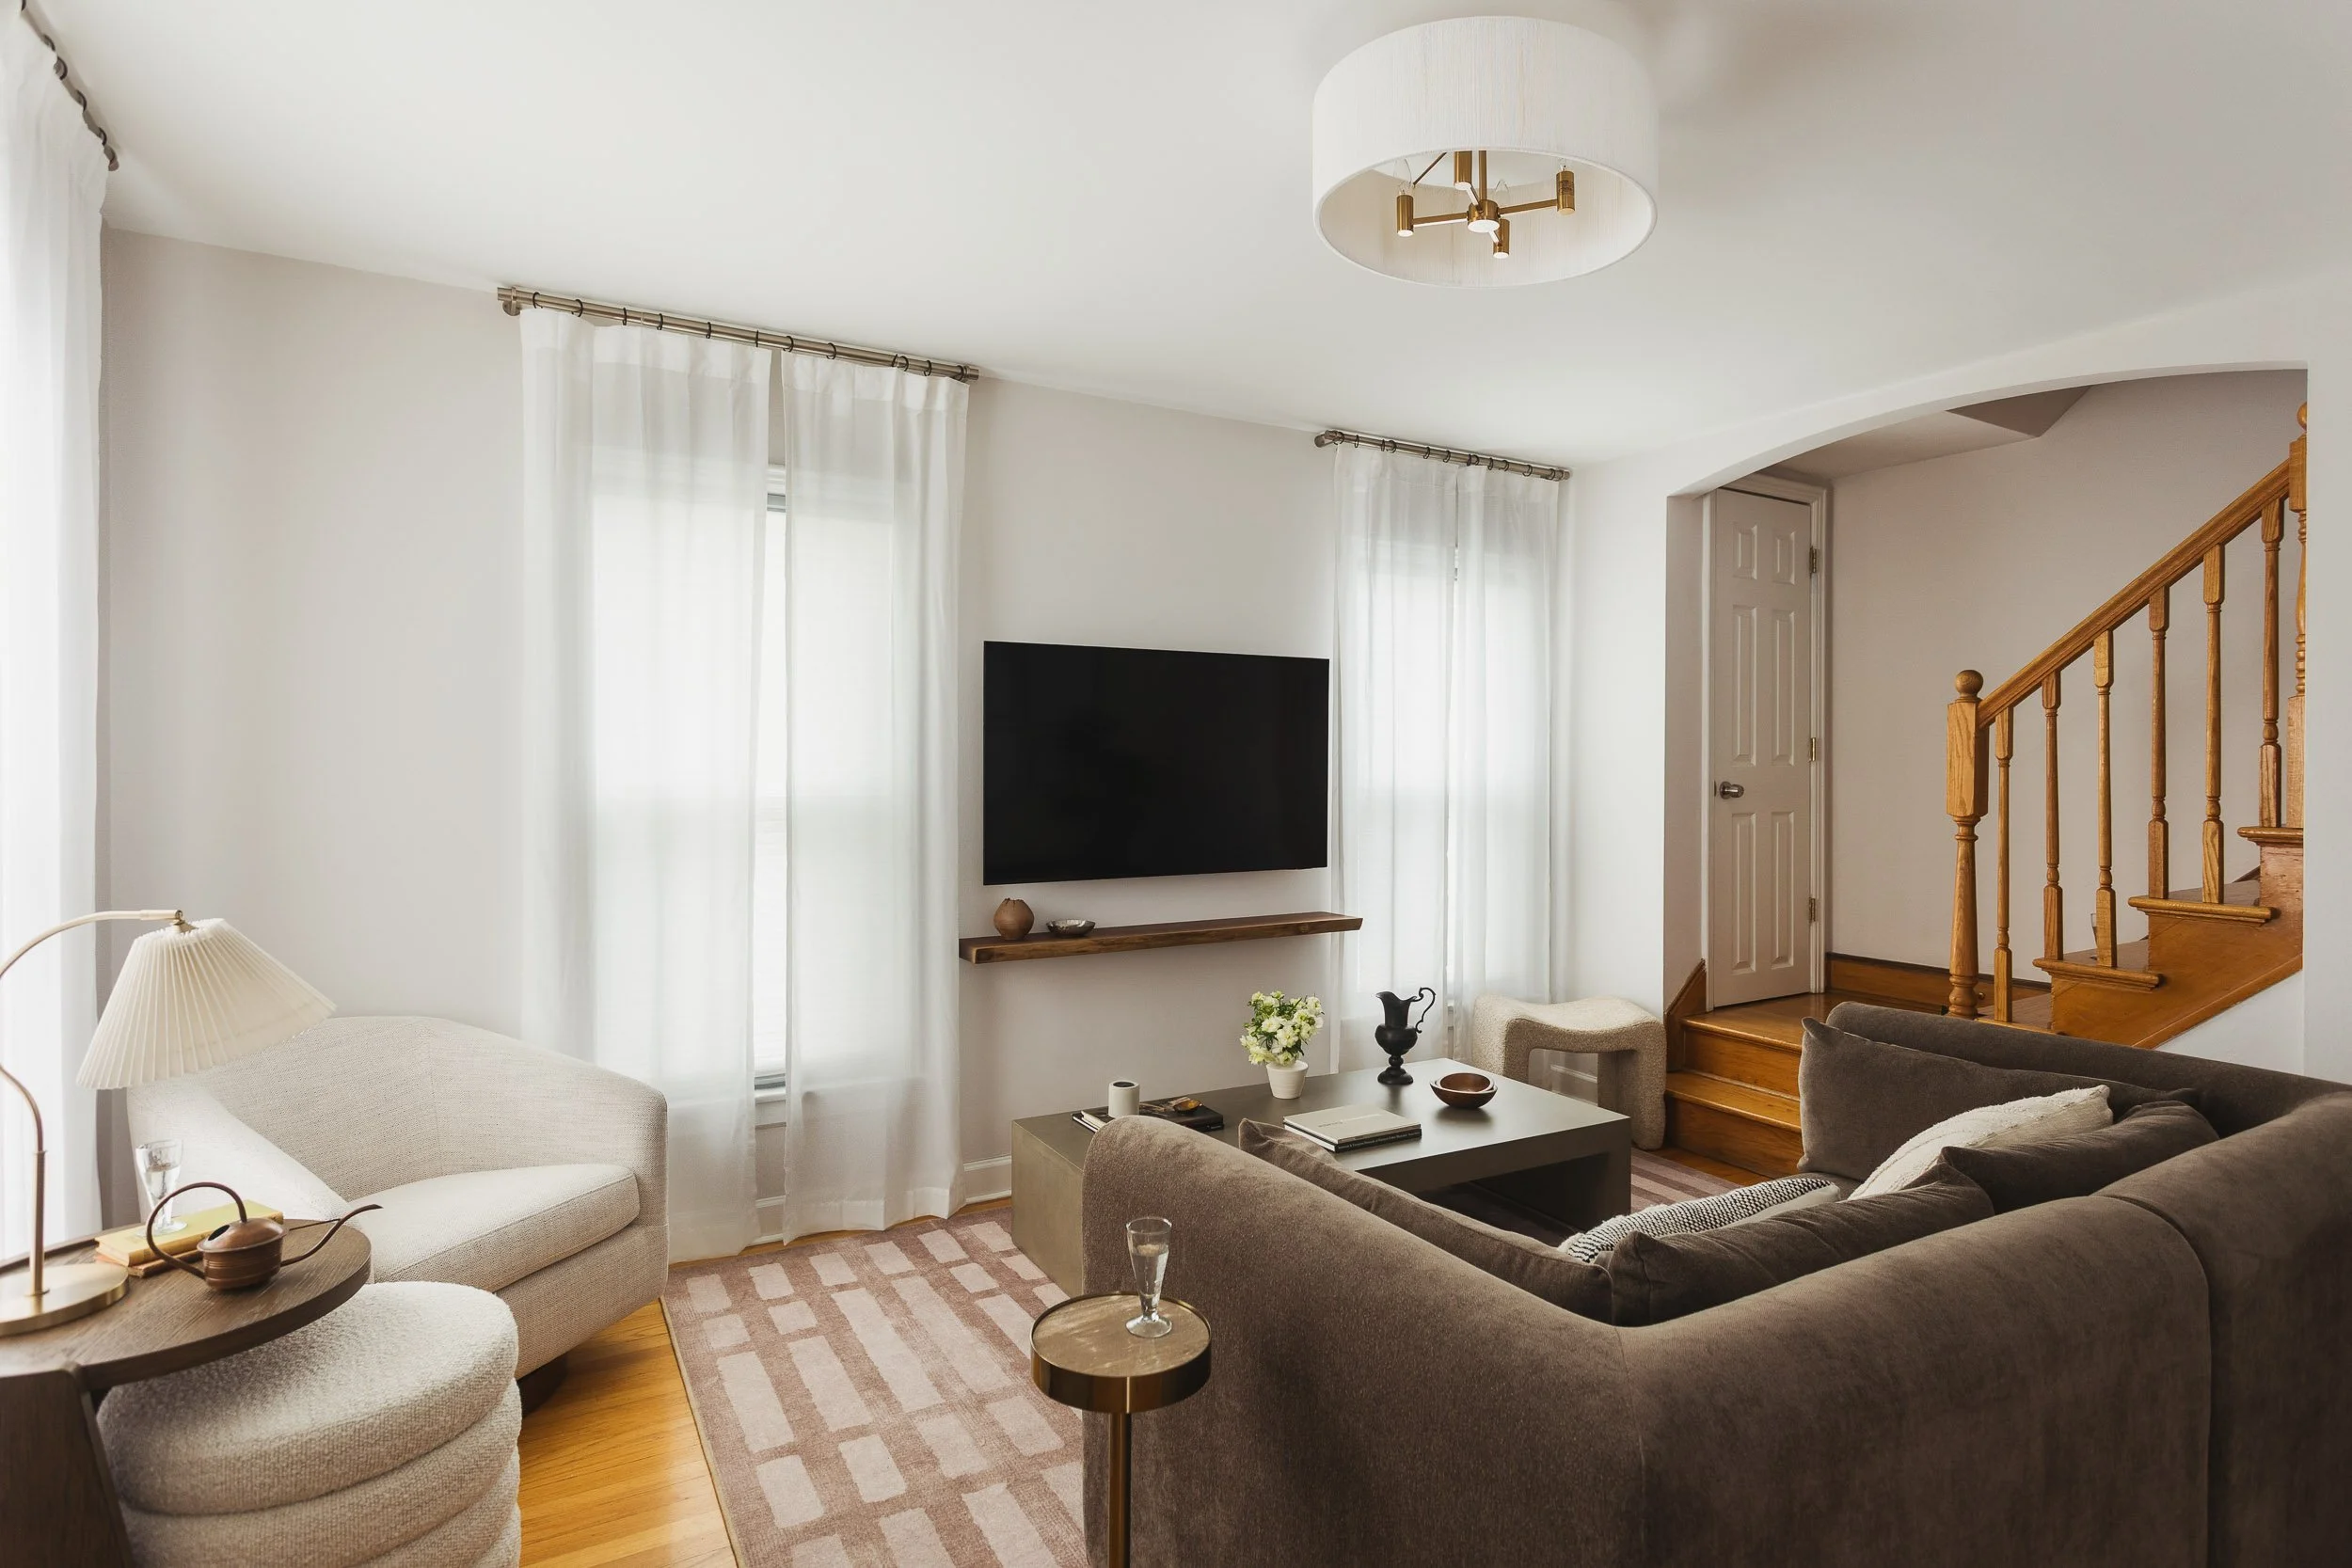
Centering the TV between the windows created the balanced focal point we were looking for, but it also shifted the living room seating closer to the staircase than we had originally planned. That left us with an unexpected pocket of unused space near the front entry.
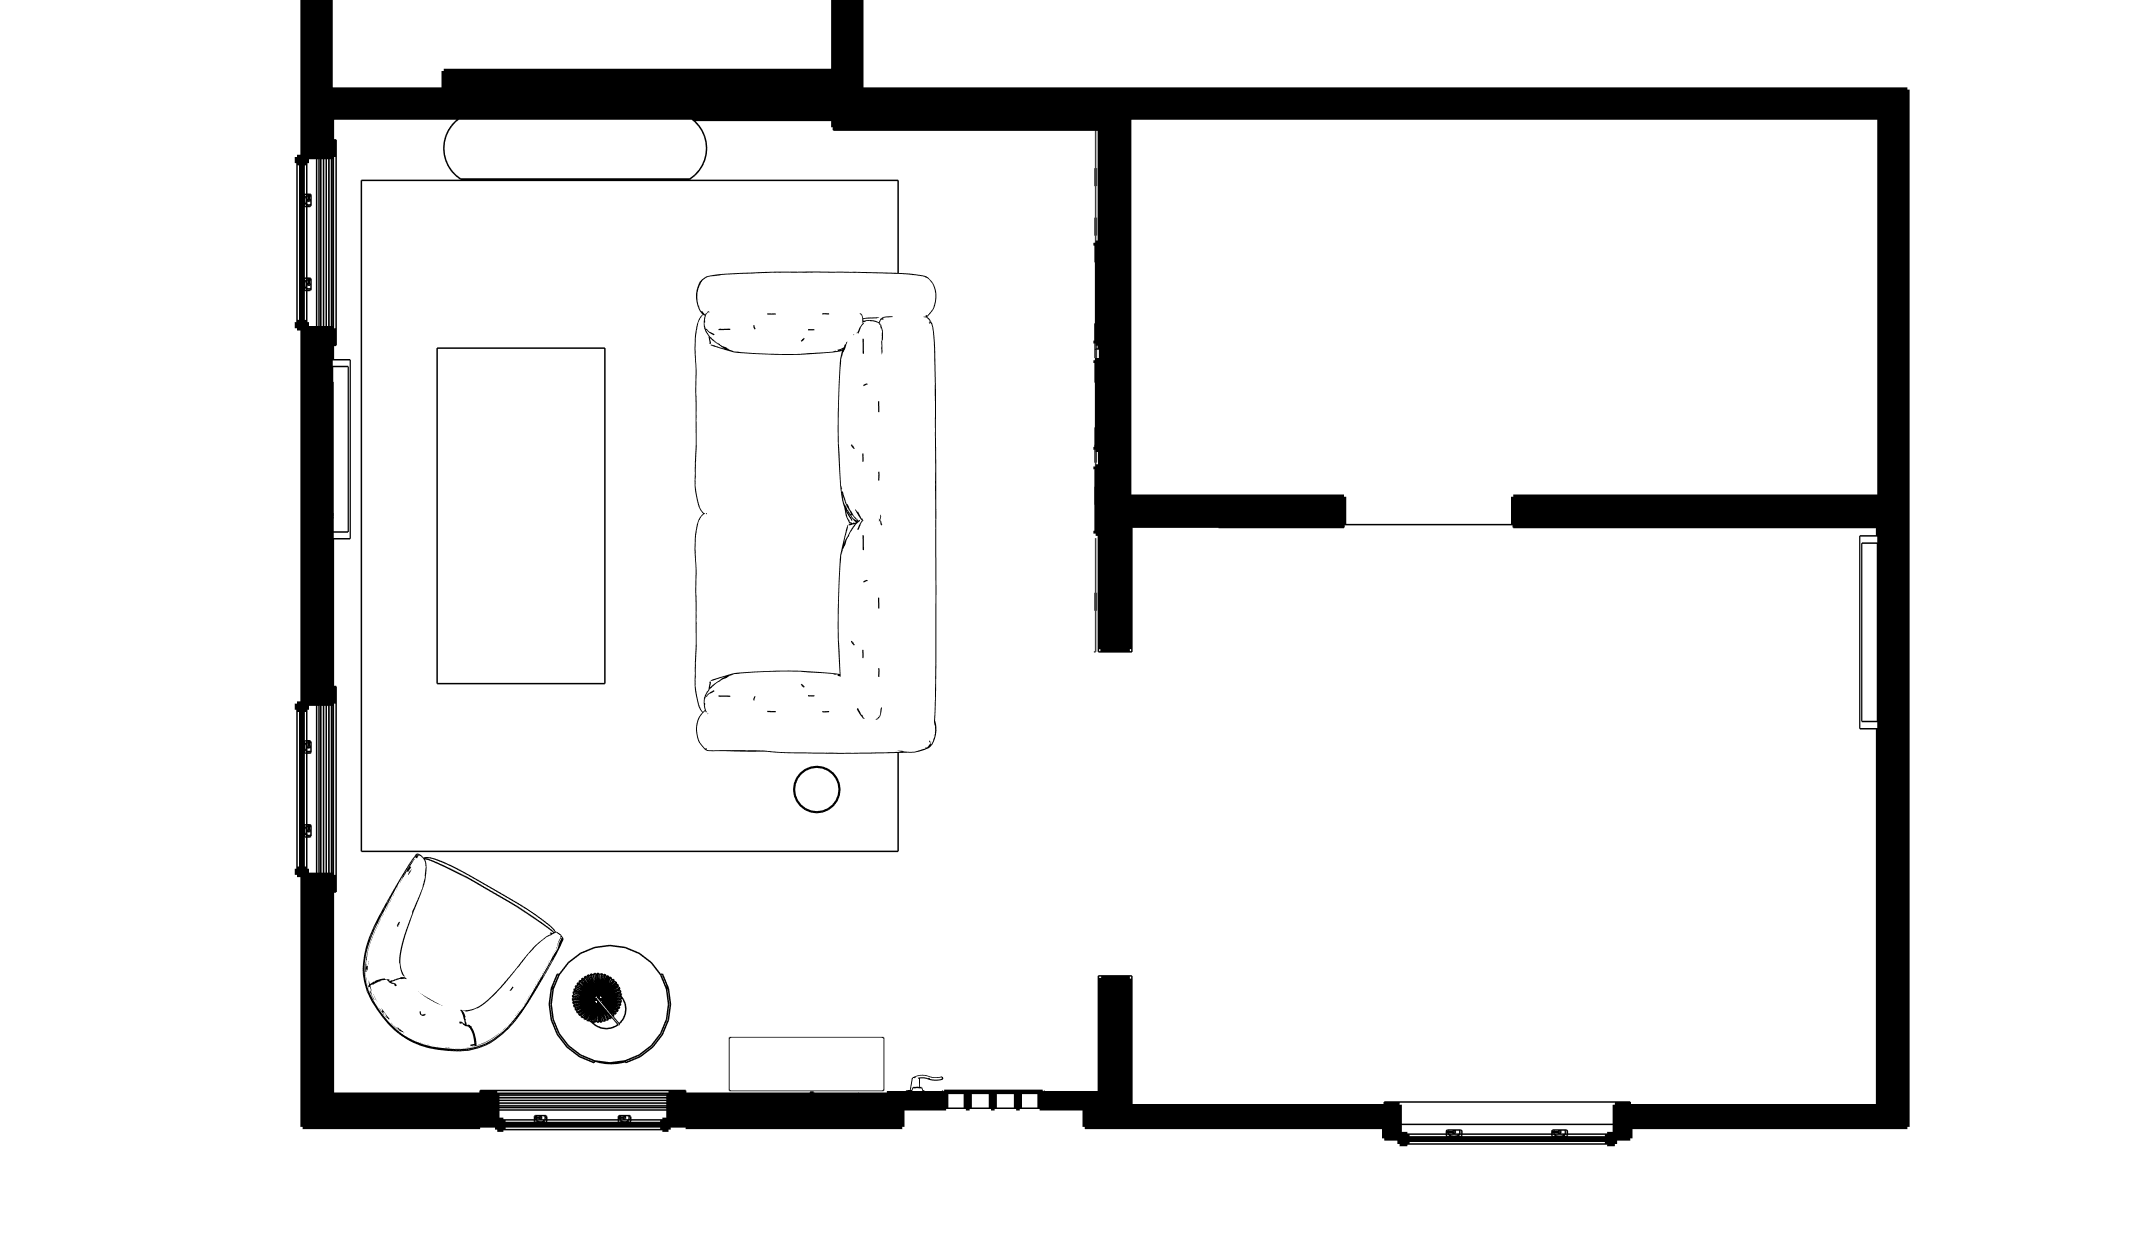
STEP 2
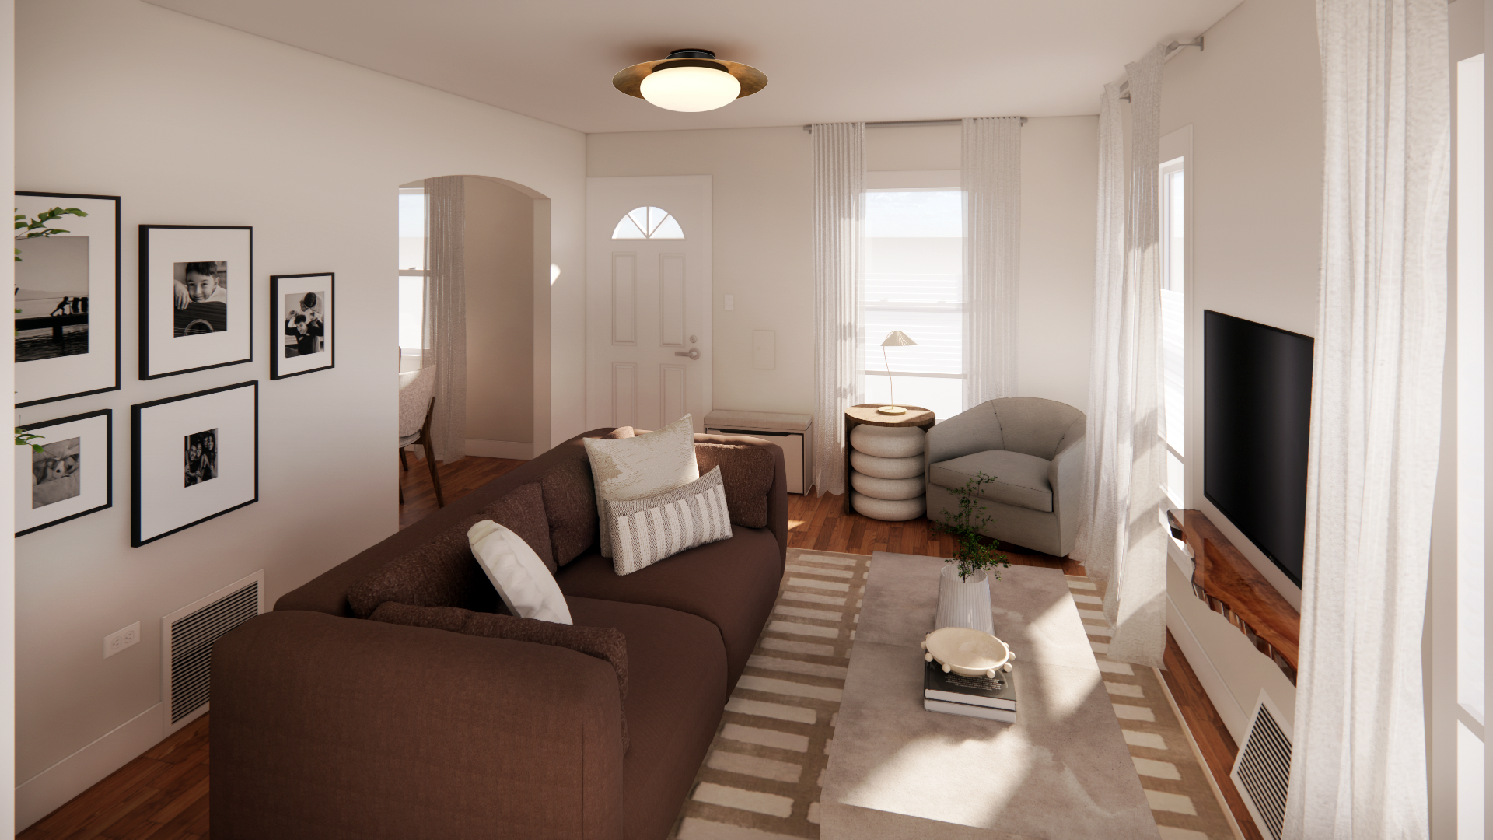
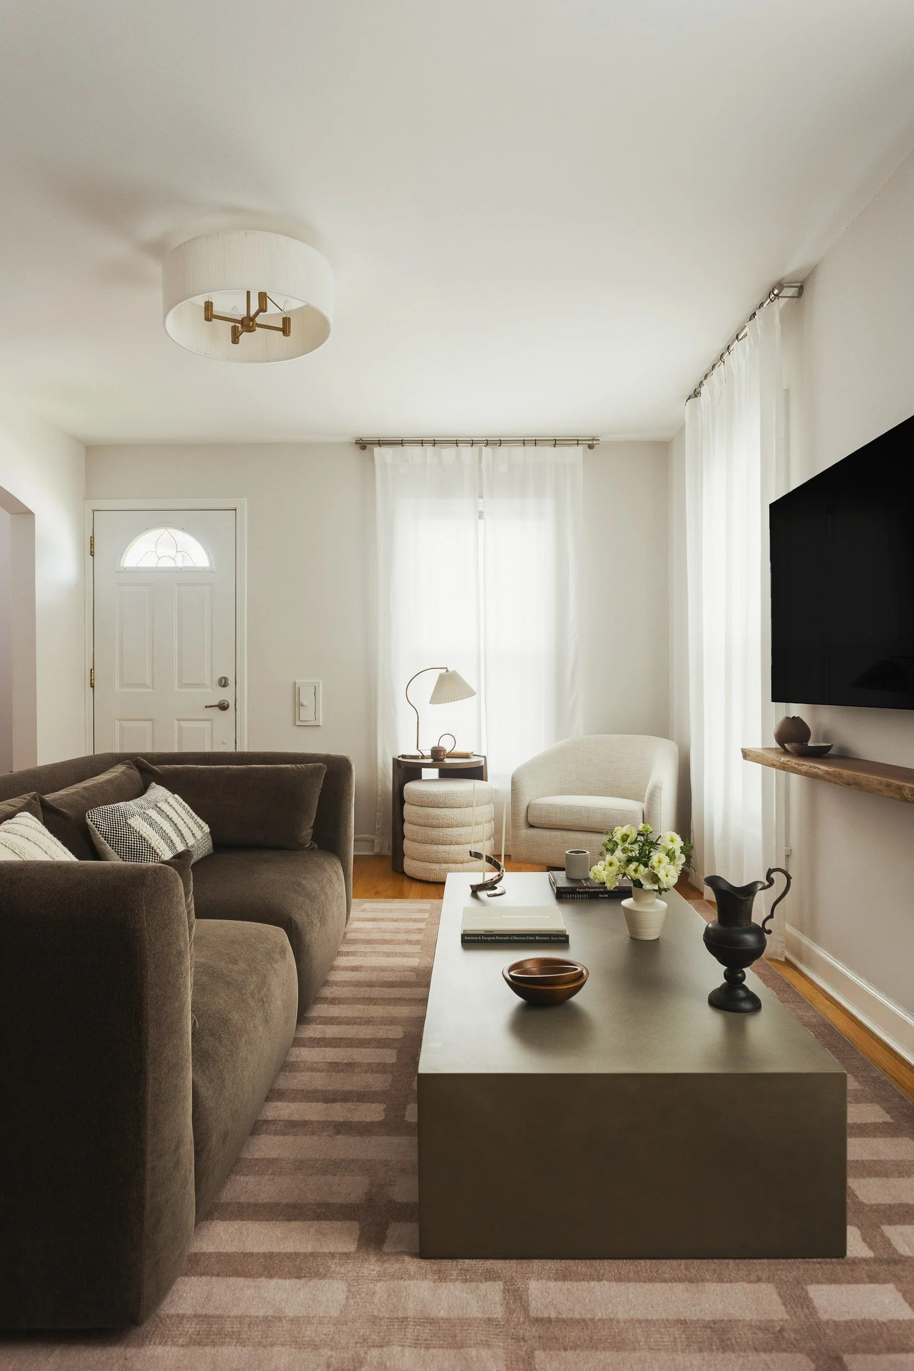
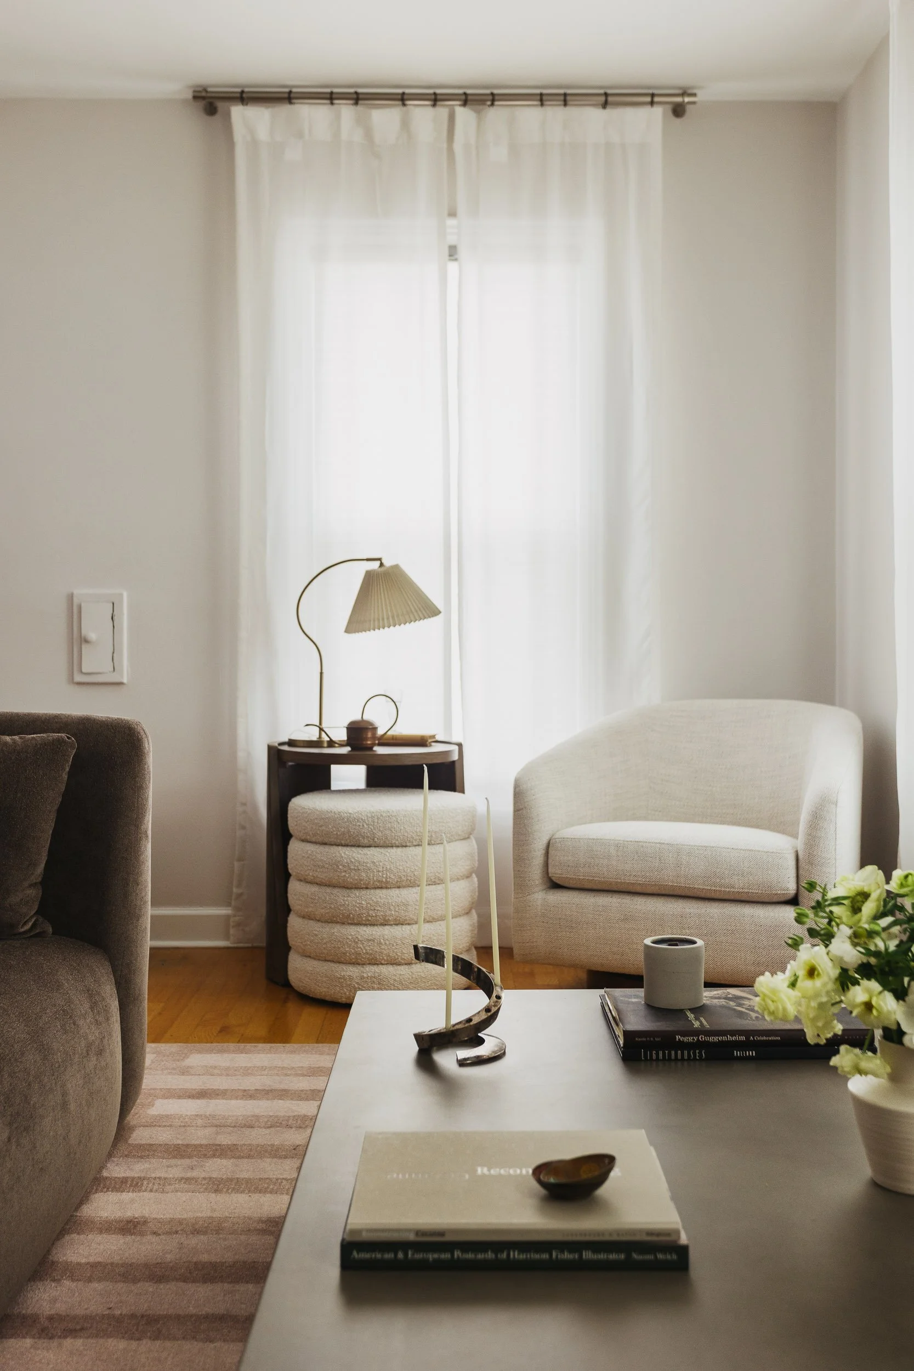
Instead of viewing the empty corner as wasted space, we saw it as an opportunity. We transformed it into a cozy reading nook, creating a quiet retreat while also adding extra seating for when our client hosts family and friends.
An oversized area rug helped anchor the seating area, giving the living room a sense of definition and making the layout feel intentional.
To make the entry even more functional, we also incorporated a small bench that provides additional seating and a convenient spot for guests to store their shoes.
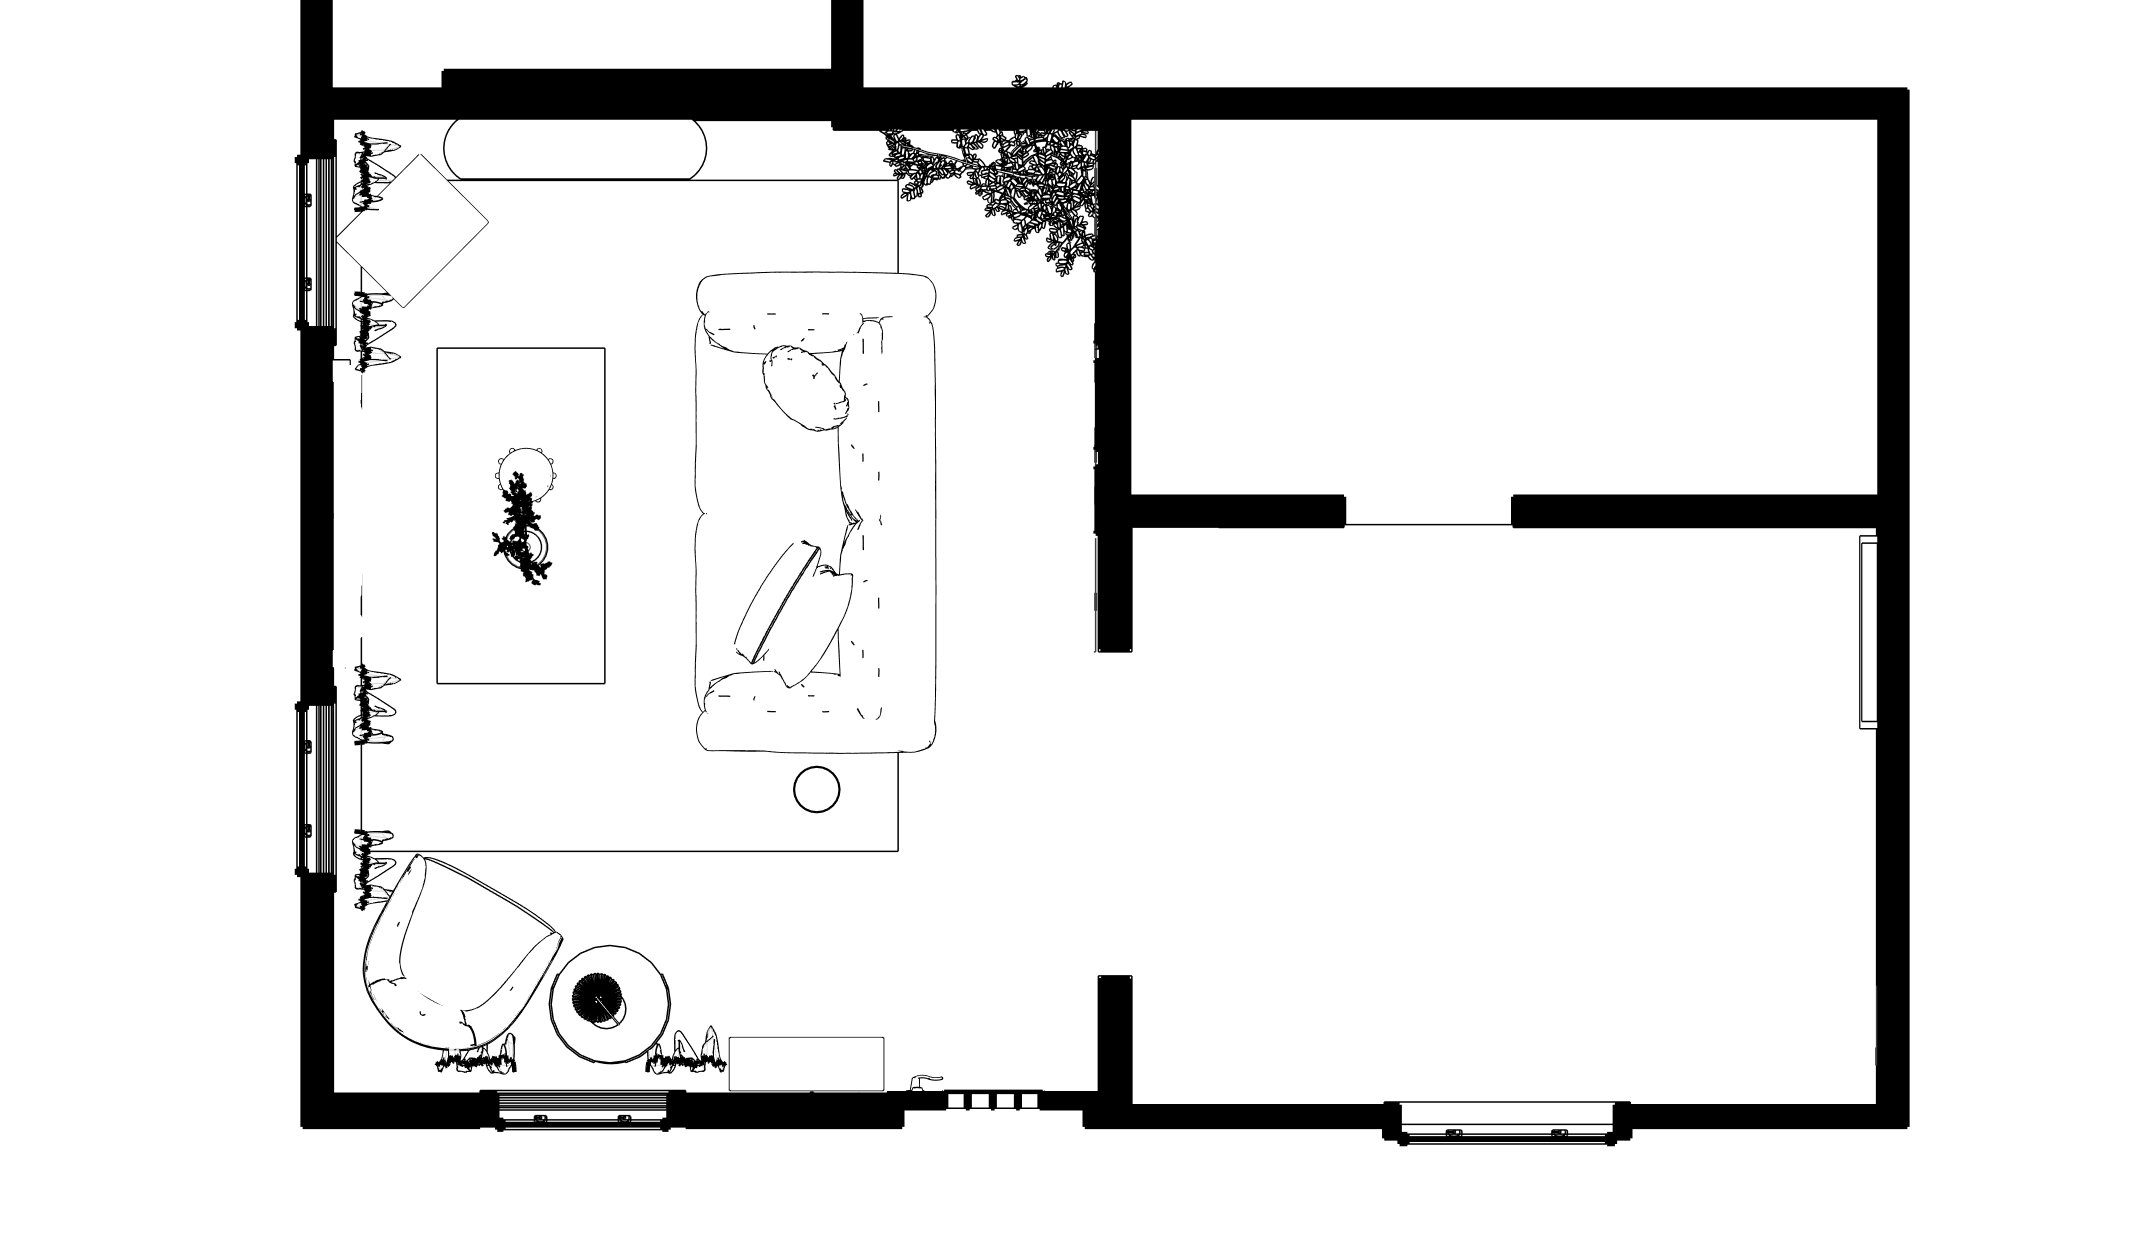
STEP 3
To maximize seating without overcrowding the room, we incorporated a movable ottoman that functions as both a footrest and additional seating whenever guests come over. Every piece was selected to make the space feel flexible rather than cramped.
DINING ROOM
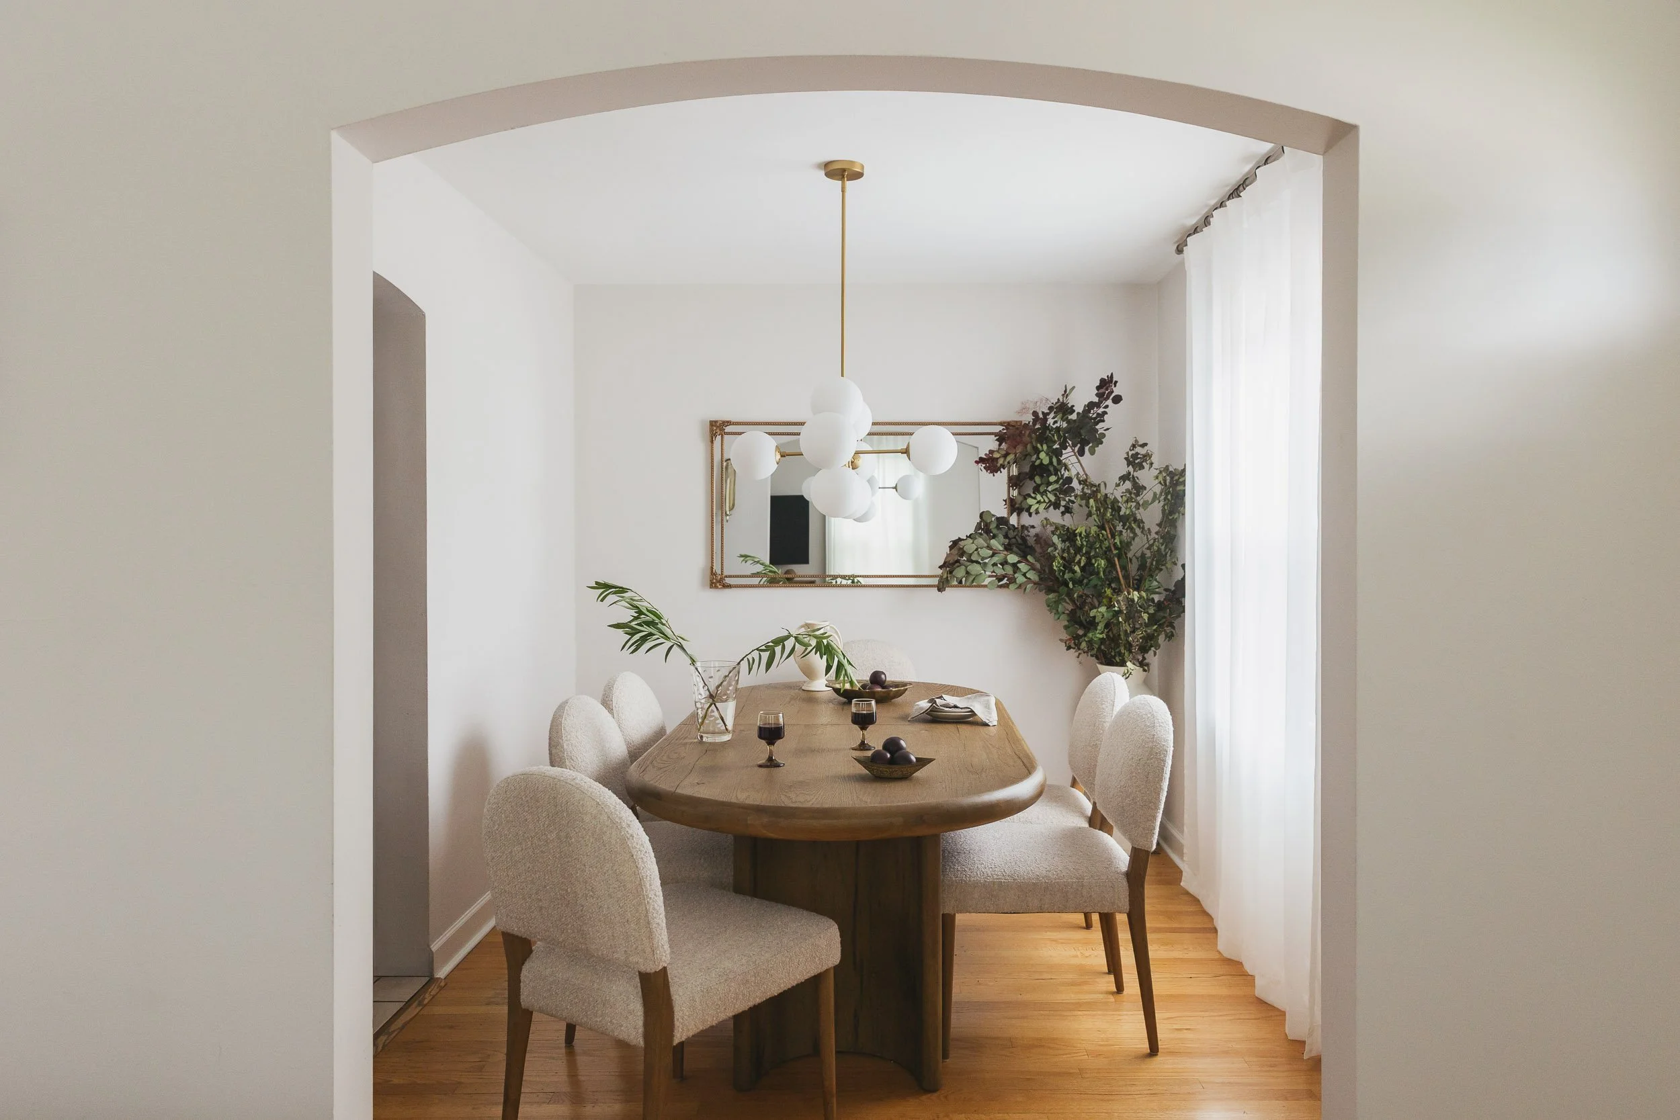
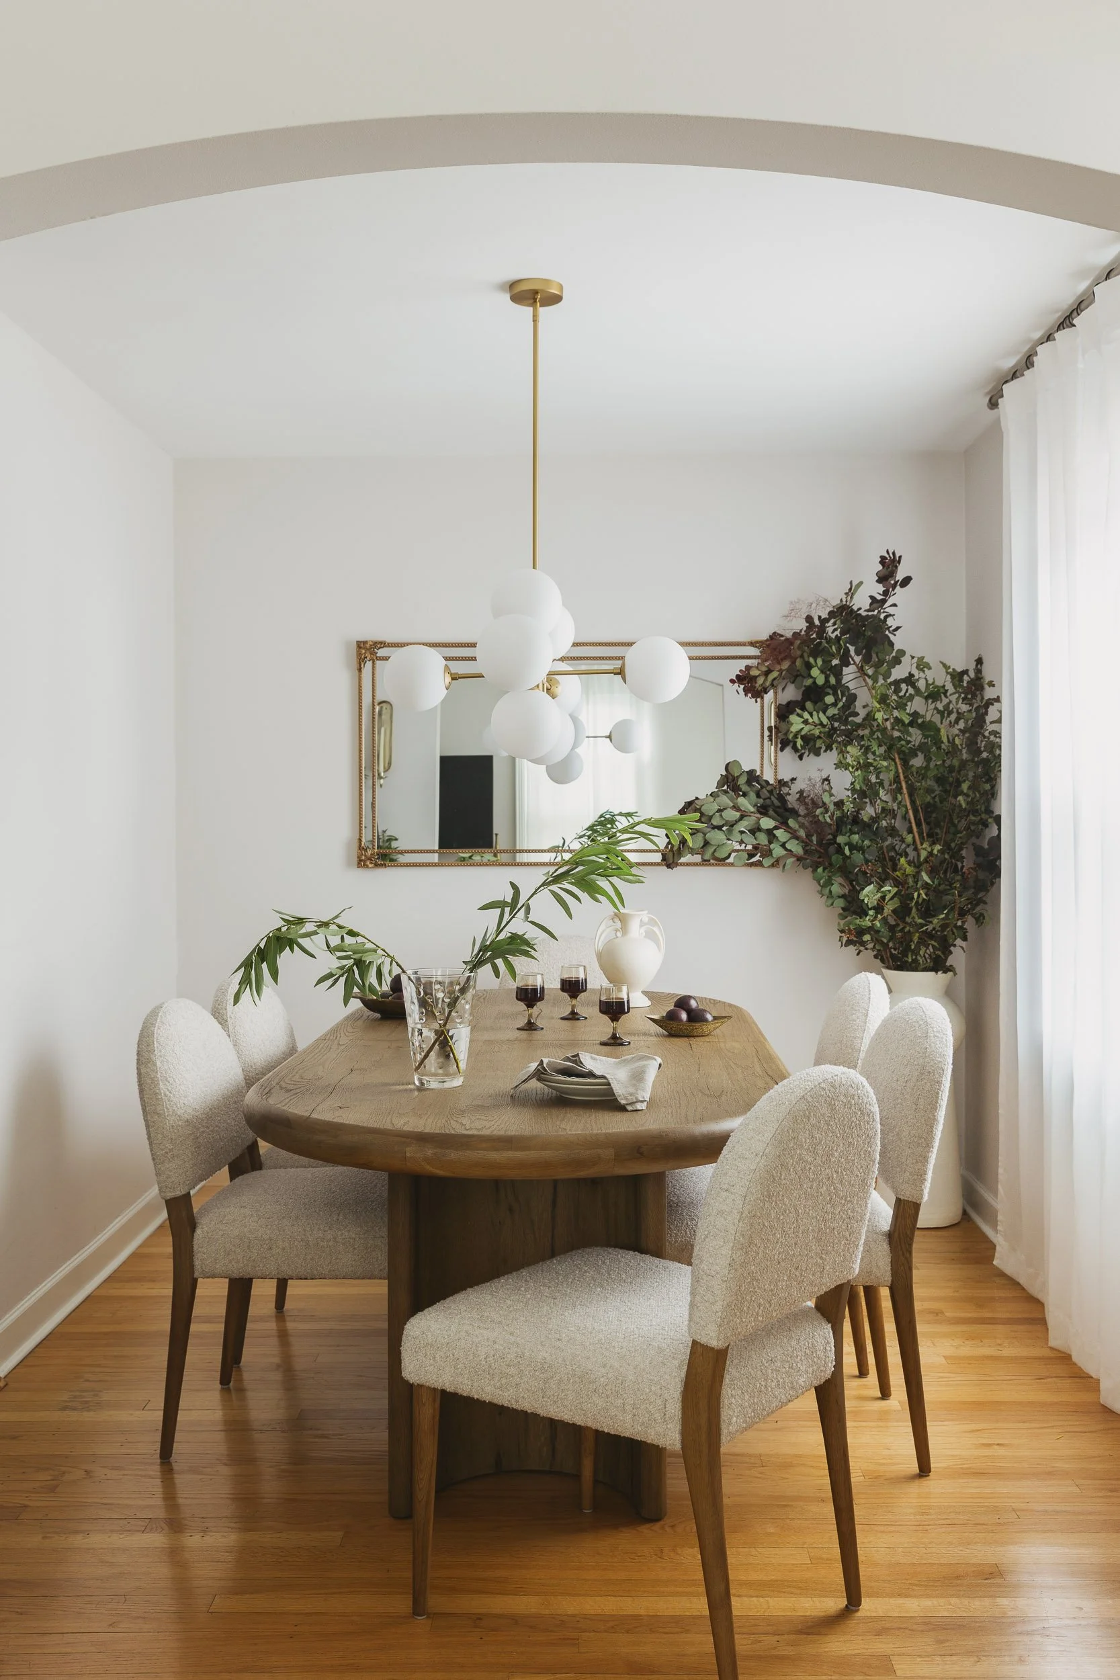
Once the living room layout was solved, the dining room came together naturally. We selected an extendable dining table that comfortably seats six for everyday use but can expand when she's hosting larger gatherings.
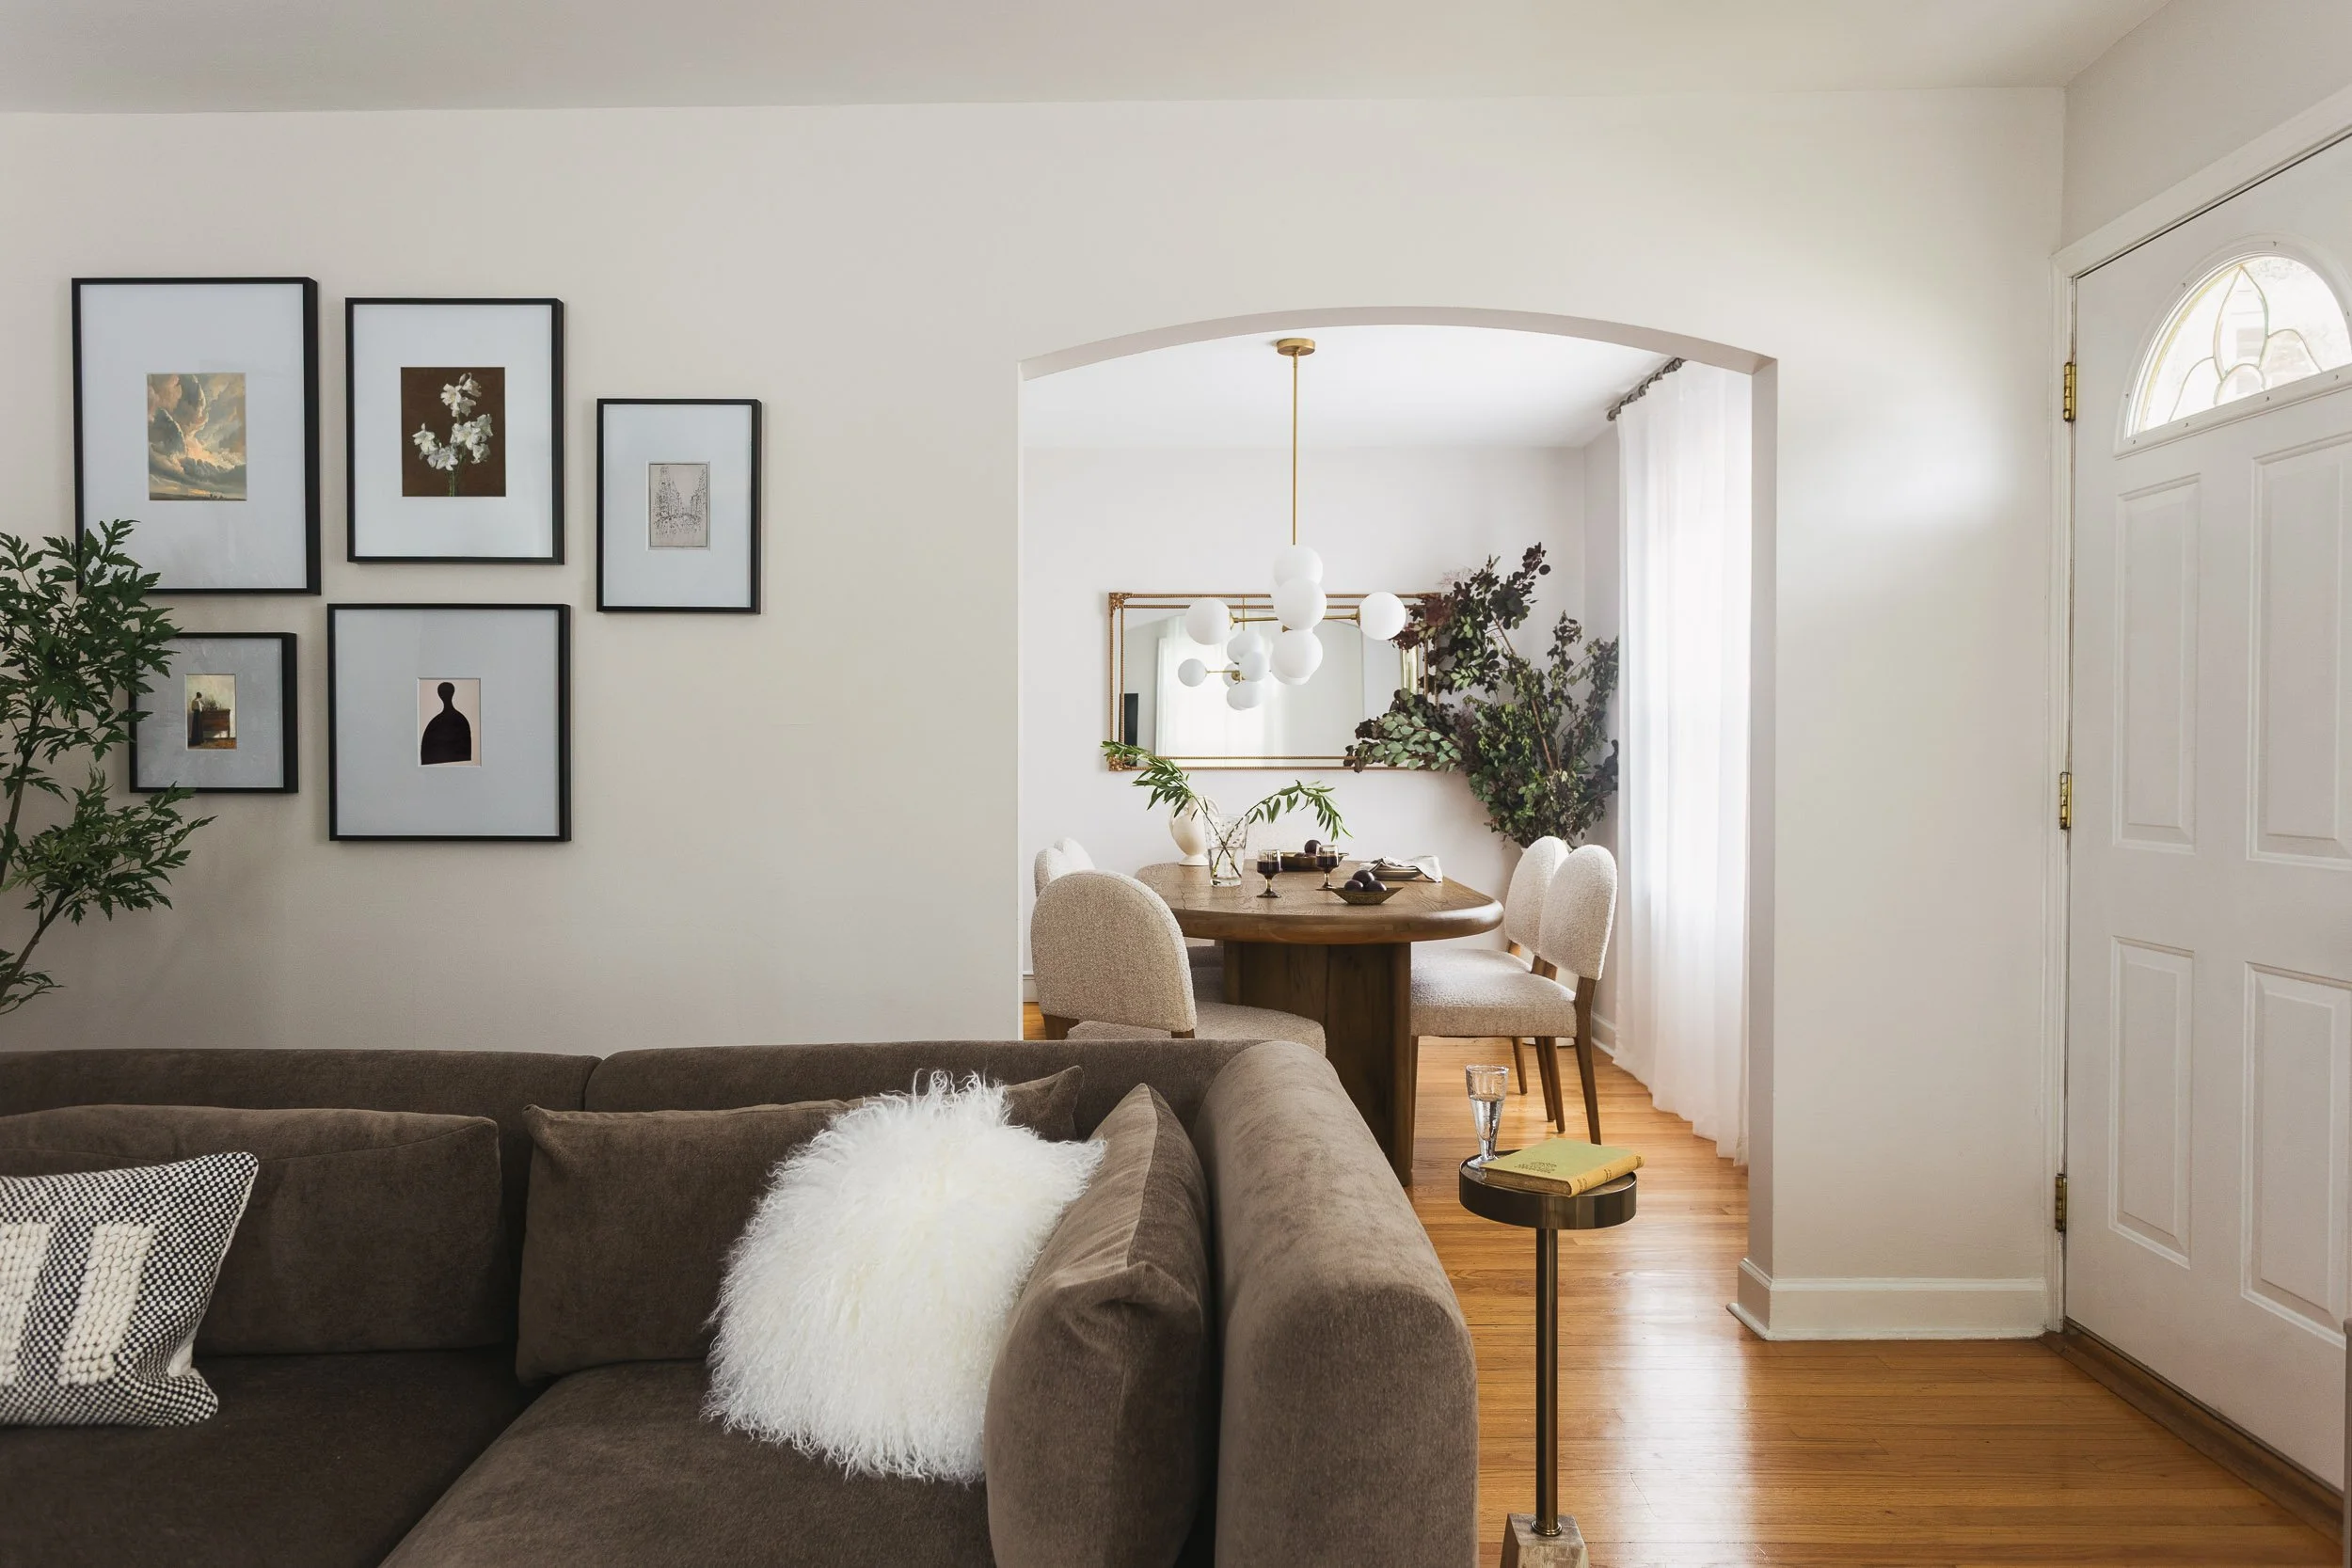
One unexpected benefit of the final layout became obvious after installation. During our post-project walkthrough, my client pointed out that guests sitting in the dining room could still see the TV and easily stay part of the conversation happening in the living room. It's a small detail, but those thoughtful connections are what make a home feel functional.
THE MOOD BOARD + DESIGN
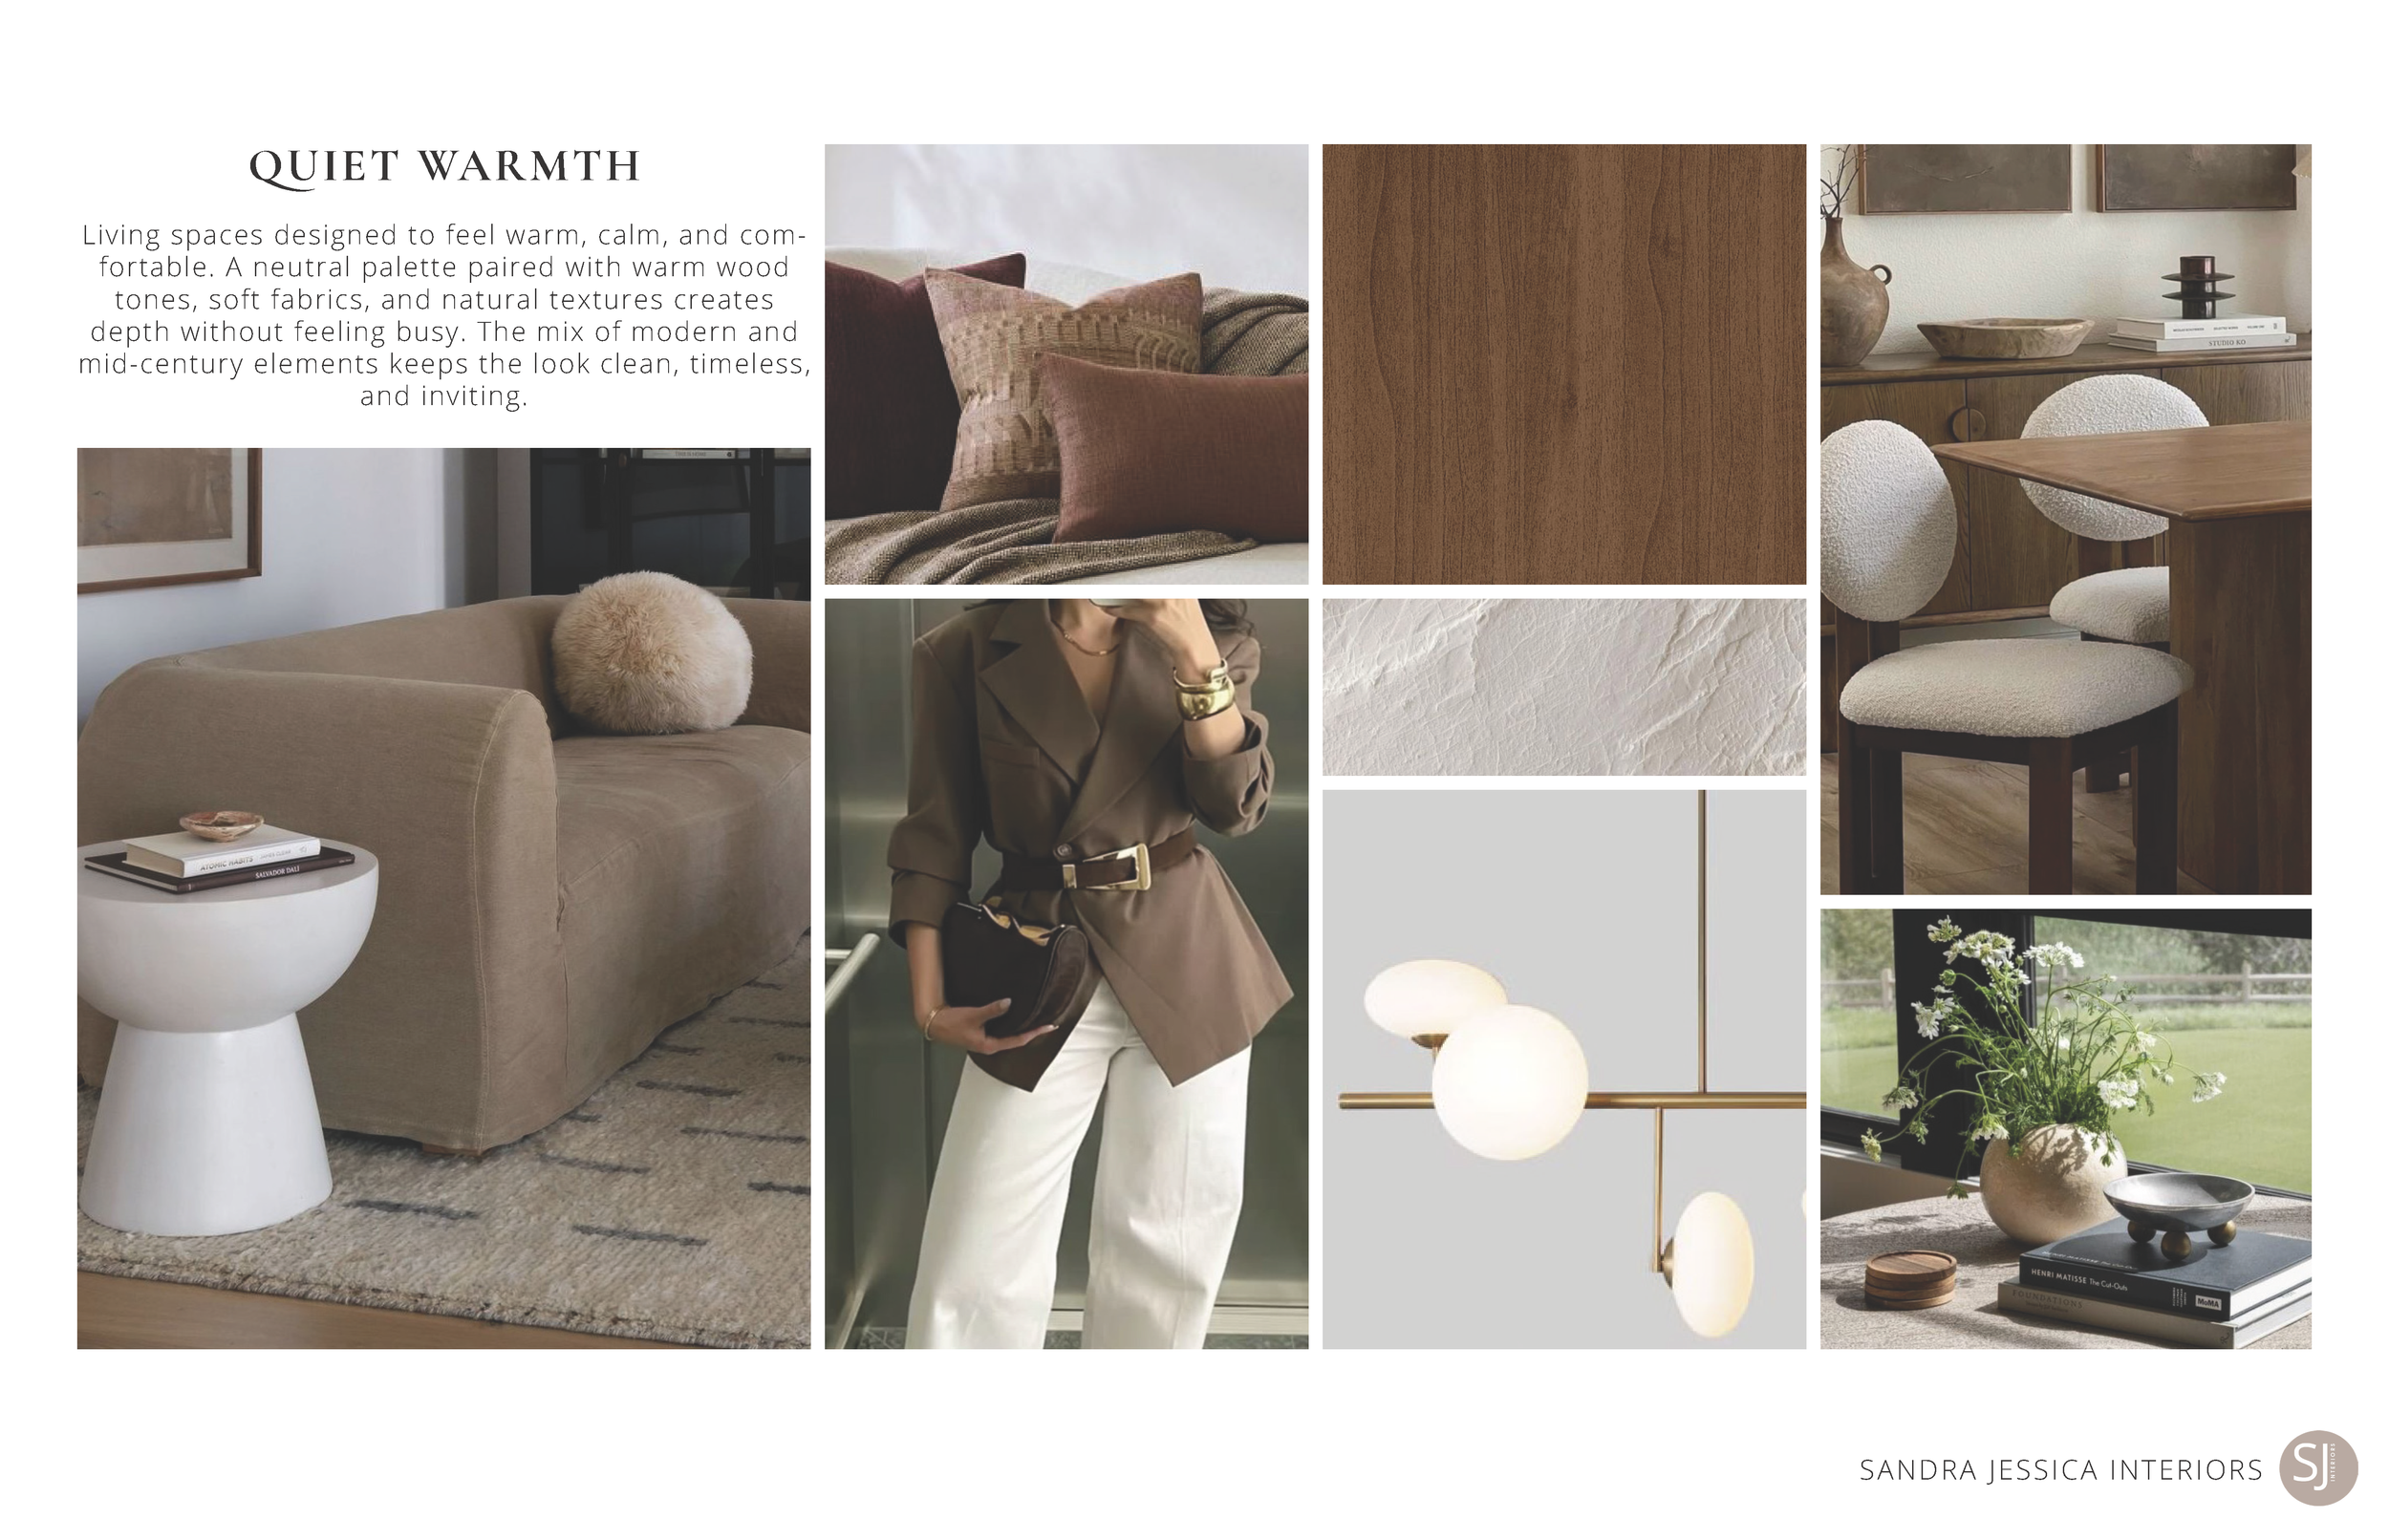
We named this project Quiet Warmth because that's exactly how the finished home feels. Nothing is loud or overly designed. Instead, the warmth comes through natural materials, soft textures, layered neutrals, and thoughtful details that make the spaces feel calm, inviting, and lived in.
Our client's vision was simple. She wanted her home to feel warm and cozy without feeling predictable. She was drawn to neutral tones but wanted depth and character, so we focused on mixing wood finishes, soft fabrics, organic textures, and subtle contrast to create a timeless space that feels both comfortable and elevated.
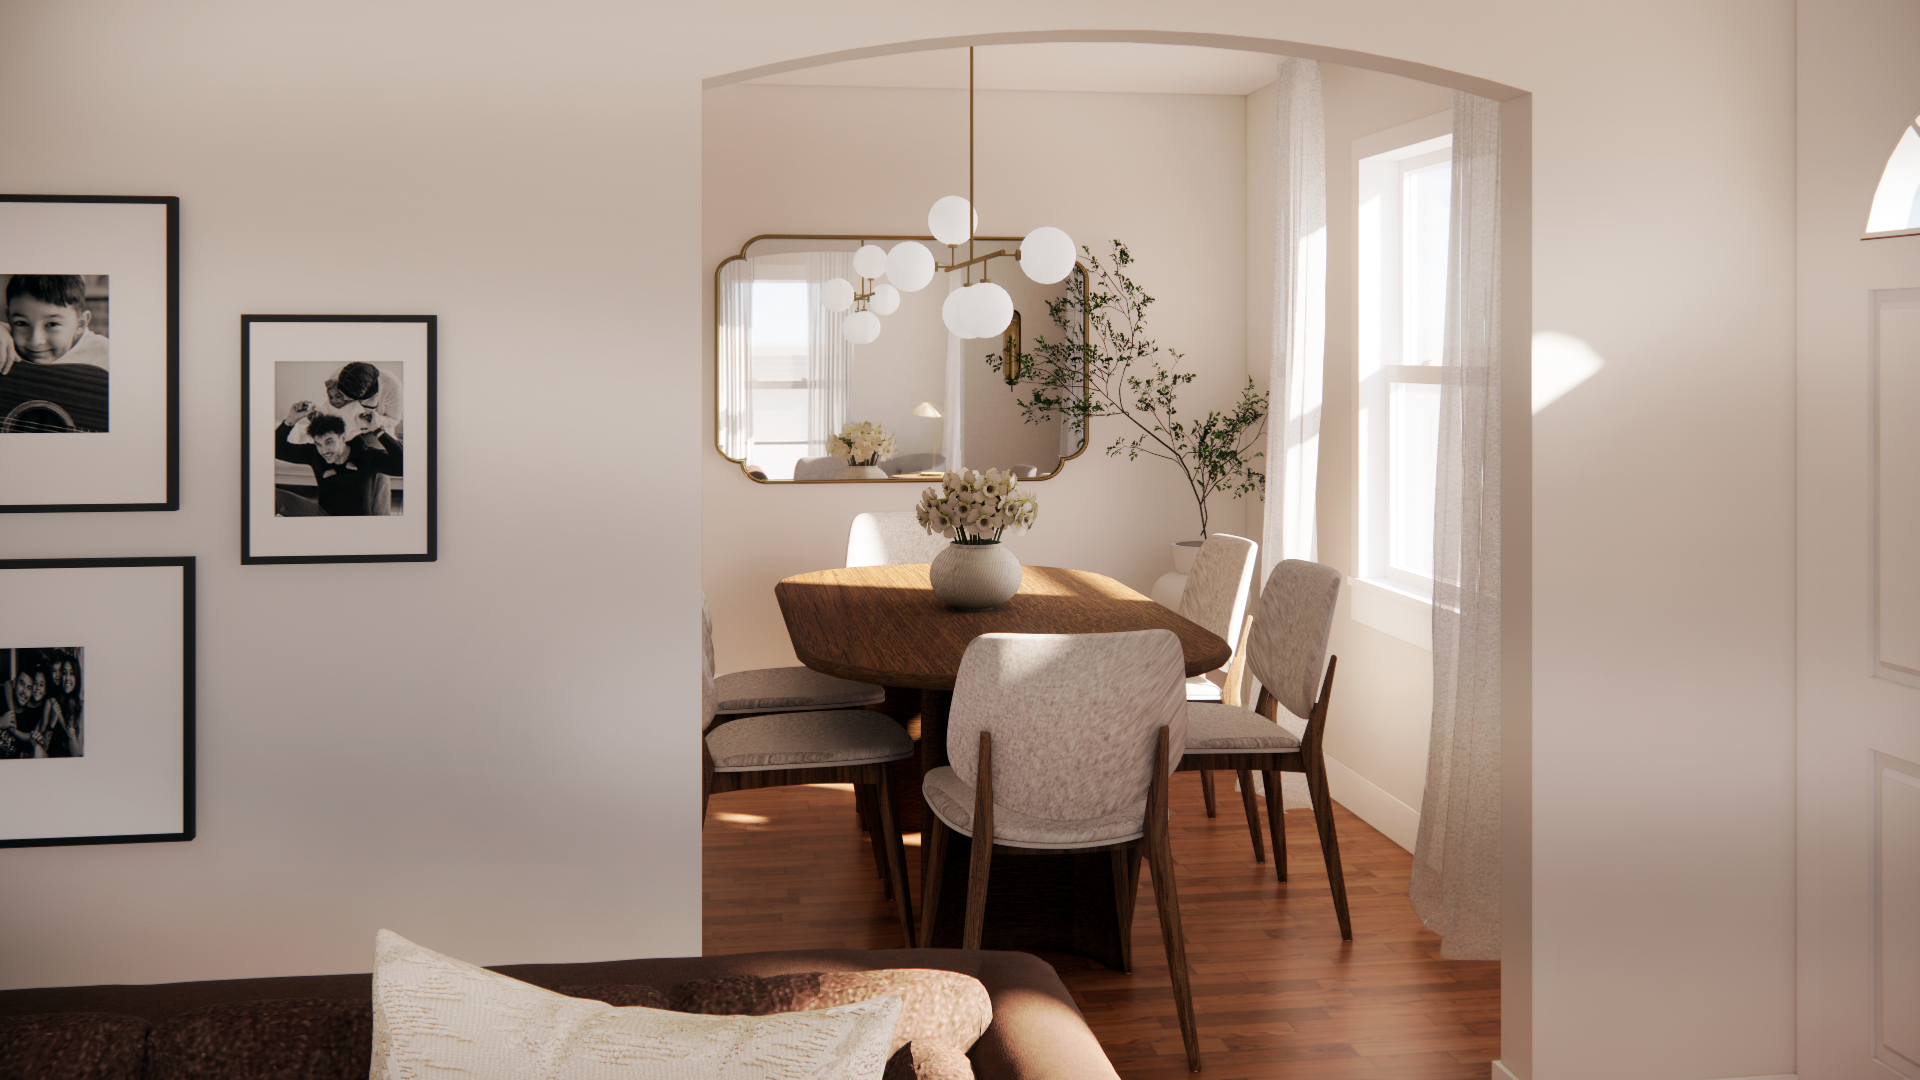
THE FINAL OUTCOME
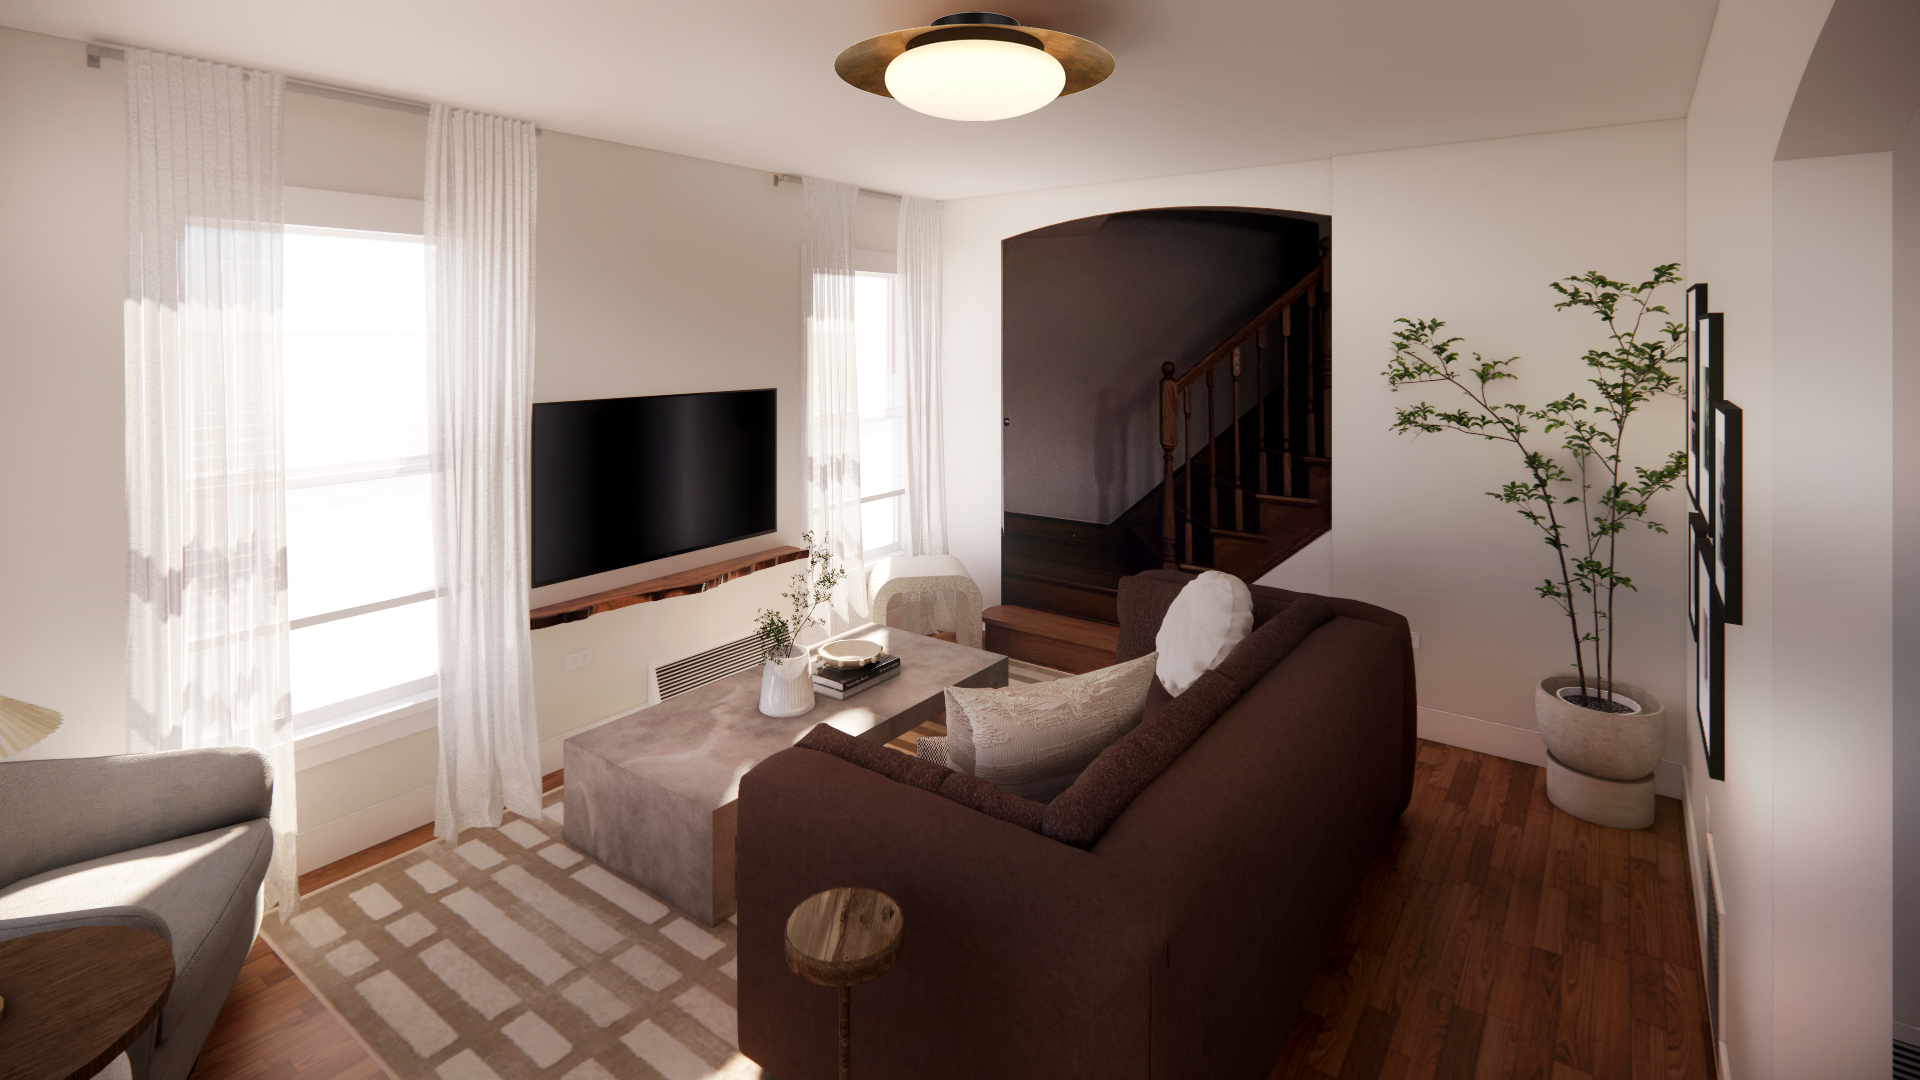
What started as two completely empty rooms is now the heart of the home. Every decision, from the furniture layout to the layered textures, was made with our client's lifestyle in mind.
She now has a place to curl up with a book, work on a puzzle, watch her favorite shows, or host family and friends for the holidays. The spaces feel warm, comfortable, and functional while reflecting the way she lives every day.
This project is a great reminder that beautiful interiors aren't created by simply filling a room with furniture. They come from understanding how someone wants to live and designing a home that supports those everyday moments. Once we solved the layout, everything else naturally fell into place, resulting in a home that feels welcoming, intentional, and uniquely hers.
Photography by: Sarah Crowley | Styling by: Selena Lynch